Daylight and Sunlight Assessments in Cambridge
Cambridge is one of the UK's most architecturally distinctive cities, combining historic medieval streets, Georgian and Victorian neighbourhoods,…
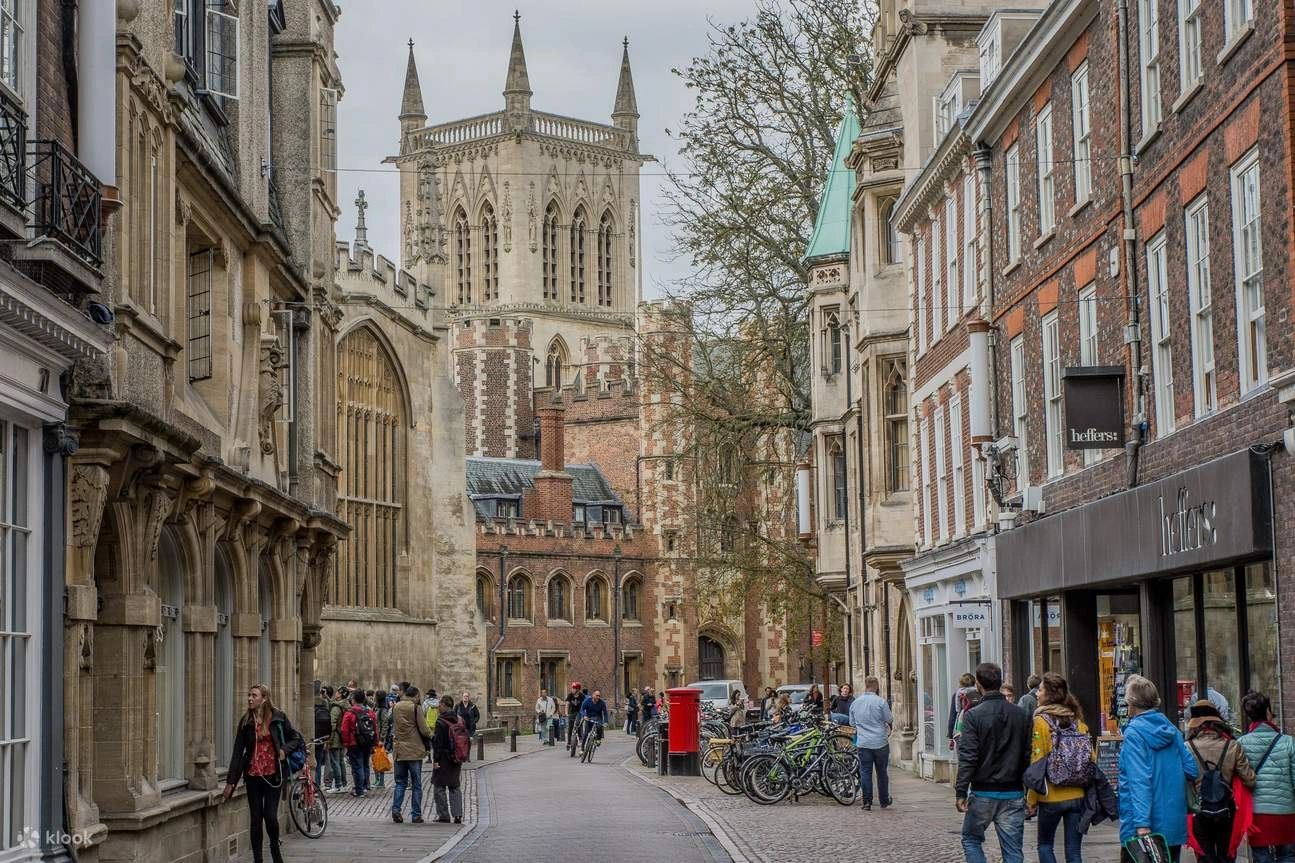
Cambridge is one of the UK's most architecturally distinctive cities, combining historic medieval streets, Georgian and Victorian neighbourhoods, post-war housing estates and major areas of contemporary development. From the terraced streets of Romsey, Petersfield and Chesterton, to the historic city centre, the modern communities of Trumpington and Eddington, and the extensive growth around Cambridge Biomedical Campus and Cambridge North, development often takes place in close proximity to neighbouring properties. As a result, daylight and sunlight are frequently important planning considerations.
At Sunlight Assessments UK, we prepare BRE-compliant daylight and sunlight assessments for planning applications throughout Cambridge, producing reports that are specifically tailored to the planning policies applied by Greater Cambridge Shared Planning rather than relying on a generic template.
When do you need a daylight and sunlight assessment in Cambridge?
A formal daylight and sunlight assessment isn't required for every planning application, but it is commonly requested, or advisable to have prepared, for developments such as:
- Extensions to properties within established residential areas such as Romsey, Chesterton, Newnham and Petersfield, where neighbouring homes are often located close to shared boundaries.
- Infill developments or redevelopment of existing residential plots.
- Apartment developments and higher-density housing schemes within Cambridge's urban area.
- Major developments around regeneration and expansion areas including Cambridge North, Cambridge Biomedical Campus, Eddington and the city centre.
- Loft conversions, two-storey side extensions and substantial rear extensions that project towards neighbouring habitable room windows.
- Developments that could affect neighbouring gardens, courtyards or communal amenity spaces.
- Any planning application where daylight and sunlight are identified by the local planning authority as material planning considerations.
If you're unsure whether your proposal requires a daylight and sunlight assessment, get in touch. We'll provide straightforward advice with no obligation.
How Cambridge's planning policy applies
Planning applications within Cambridge are determined by Greater Cambridge Shared Planning, which serves both Cambridge City Council and South Cambridgeshire District Council. The principal development plan remains the Cambridge Local Plan (2018) alongside the South Cambridgeshire Local Plan (2018) until they are replaced by the emerging Greater Cambridge Local Plan. These adopted plans require new development to achieve high-quality design while protecting the amenity of neighbouring occupiers, including impacts relating to daylight, sunlight, outlook and overbearing effects.
Greater Cambridge Shared Planning has also adopted a range of Supplementary Planning Documents (SPDs) that provide more detailed guidance on design quality, residential development and specific development areas. These documents reinforce the expectation that new development should respect neighbouring properties through appropriate building layout, spacing and scale.
For the technical assessment of daylight and sunlight, Cambridge follows the nationally recognised methodology contained within BRE BR 209 – Site Layout Planning for Daylight and Sunlight (2022 edition). This guidance establishes the accepted assessment criteria using Vertical Sky Component (VSC), No Sky Line (NSL) and Annual Probable Sunlight Hours (APSH).
You can find Cambridge's planning policy documents here:
- Greater Cambridge local and neighbourhood planning
- Greater Cambridge planning document library (local plans)
- Supplementary Planning Documents (SPDs) and other guidance
How the assessment works
We use the methodology set out in BRE BR 209 to assess the impact of proposed development on daylight and sunlight. The key tests we carry out include:
Vertical Sky Component (VSC): This measures the amount of sky visible from the centre of a window. BRE guidance recommends that a VSC of 27% or more is generally considered adequate. Where a development results in a VSC that is less than 0.8 times its former value, the reduction may be noticeable to occupants.
No-Sky Line (NSL): This assesses the distribution of daylight within a room by plotting the line beyond which no sky is visible. Where the area of a room that can receive direct skylight is reduced by more than 20%, occupants are likely to notice a deterioration in the quality of daylight.
Annual Probable Sunlight Hours (APSH): This test is used to assess access to sunlight for windows that face within 90° of due south. It considers both the winter and annual totals to determine whether sunlight losses are likely to be material.
Where appropriate, we also carry out sun-on-ground studies to assess the impact on garden or amenity spaces.
What our Cambridge daylight and sunlight reports include
Our reports are designed to satisfy planning officers, architects and planning consultants and typically include:
- A description of the proposed development and its surrounding context.
- Identification of neighbouring windows and amenity spaces that could be affected.
- Vertical Sky Component (VSC) calculations.
- No Sky Line (NSL) assessments where appropriate.
- Annual Probable Sunlight Hours (APSH) calculations for relevant windows.
- Sun-on-ground analysis for gardens and external amenity spaces where required.
- A comparison against the BRE BR 209 guidance.
- A clear planning judgement explaining whether the development is likely to be considered acceptable.
- Practical recommendations for amendments where minor design changes could improve compliance and strengthen the planning application.
Every report is prepared by experienced consultants who understand the planning challenges associated with Cambridge.
Get in touch
If you're planning a development in Cambridge and would like to know whether a daylight and sunlight assessment is required, we'd be happy to help.
We offer a free initial consultation and can deliver a completed BRE-compliant daylight and sunlight assessment within 5 working days once we've received the necessary drawings and project information.

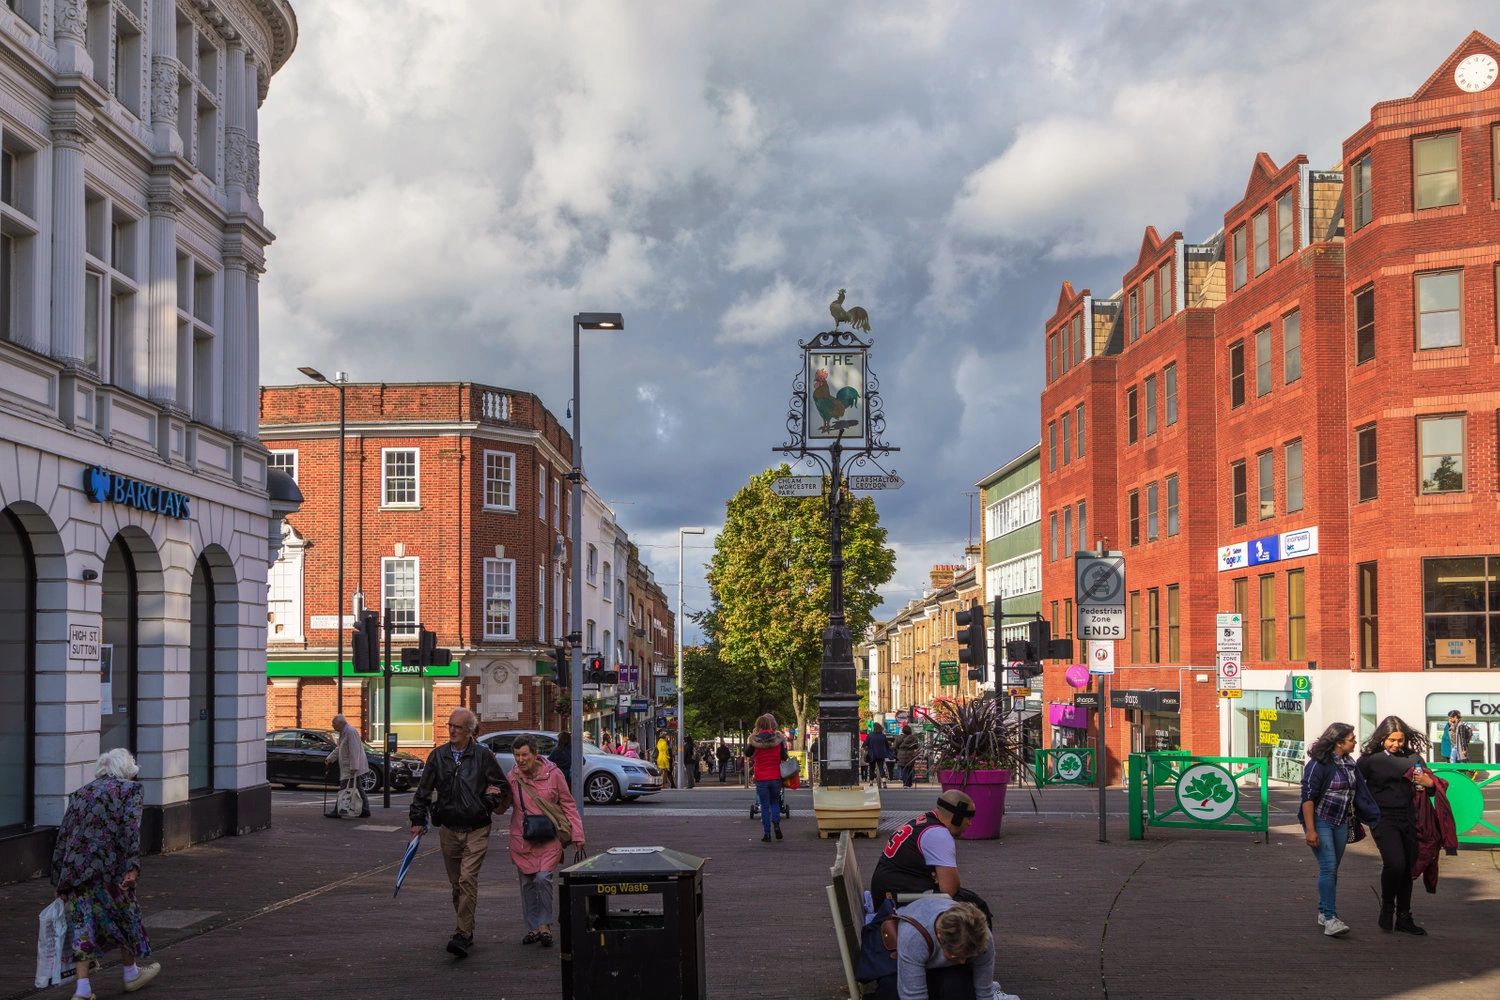
Daylight & Sunlight Assessments in Sutton
Concerned about an objection?
Get expert daylight and sunlight advice to protect your development and peace of mind.
or call 01962 809155
Specialist daylight, sunlight and overshadowing assessments for planning and development across the UK.



FOR ALL NEW ENQUIRIES - please fill out the contact form.

37/39 Southgate Street, Winchester Hampshire SO23 9EH

15189362