Tell us about your project
Send us your project details and we will get back to you within the same working day.

Fill out the form for a same day quote
-p-500.webp)
Prefer to talk? Give me a call to discuss your project.
01962 809155Nick Maslen, Director
400+ assessments delivered nationwide

5-star rated on Google

Fast turnaround 4-5 working days

Neighbours
impact
Report
Assessing the effect of a proposed development or extension on neighbouring daylight and sunlight




Who We've Worked With














400+ Projects.
One Specialist Team.
Every pin on this map represents a real project we’ve assessed.
From London basements and rooftop extensions to commercial conversions and housing developments, we’ve delivered over 400 BRE-compliant daylight and sunlight assessments across the UK.
Projects completed
Nationwide coverage
Day turnaround

Click any location on the map to view report details
Frequently asked
questions
Everything you need to know before ordering a report.

Still need help?
Please reach us at info@sunlightassessments.co.uk
if you cannot find an answer to your question.
Do I need a daylight and sunlight assessment?

Assessments are often requested where a proposed development could affect the daylight or sunlight received by neighbouring properties, where new homes or developments are being created and internal daylight levels need to be demonstrated, or for certain permitted development applications such as Class MA commercial-to-residential conversions. If you send us your plans, we can usually advise quickly which type of assessment, if any, is likely to be required.
At what stage should I involve you?
The earlier, the better. Involving us during the design stage allows potential daylight and sunlight issues to be identified before a planning application is submitted, often saving time, redesign costs and delays.
What information do you need to get started?
We typically require architectural drawings, a site plan and details of the proposed development. If available, a 3D model can help speed up the assessment, but it is not essential.
Do you need to visit the site?
In most cases, no. We can usually complete the assessment using architectural drawings, photos provided by the client, site plans, Google Earth and publicly available information.
How quickly can you complete a daylight and sunlight report?
Most daylight and sunlight assessments are completed within 5 working days of instruction. If you have a planning deadline, we can often accommodate urgent requests.
What happens if the assessment does not meet the BRE guidelines?
Not meeting a BRE guideline does not automatically mean planning permission will be refused. We review the results in context and, where possible, recommend design changes or provide supporting commentary to help strengthen the planning case.
Not sure which assessment you need?
Send us your plans and we'll tell you which report you need, with a fixed fee before you commit.
or call 01962 809155
Neighbour Impact Reports
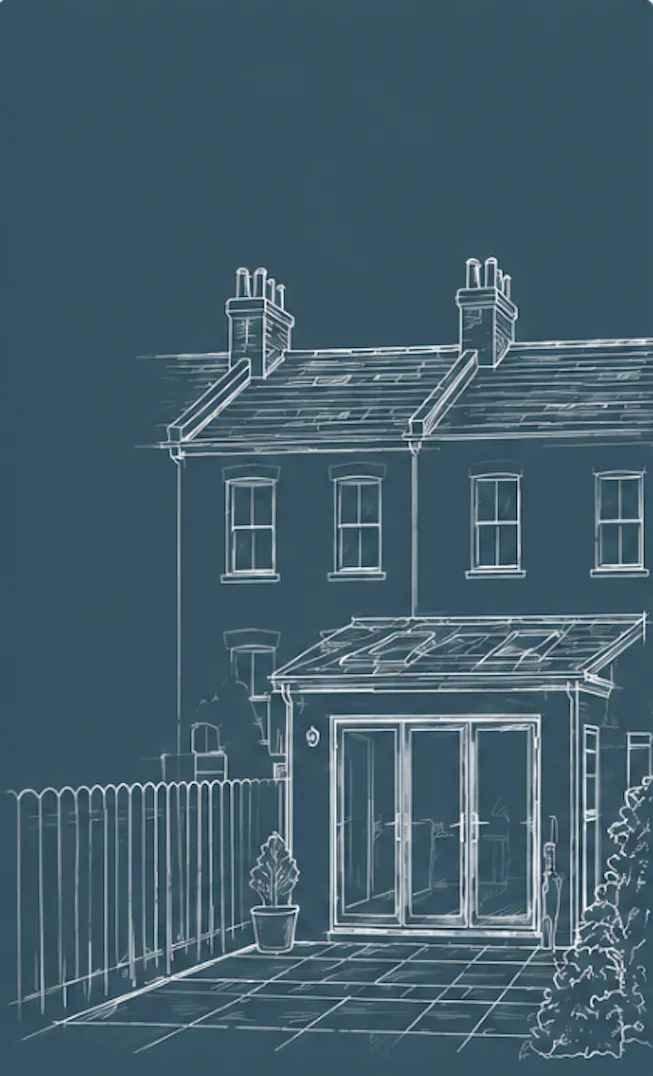
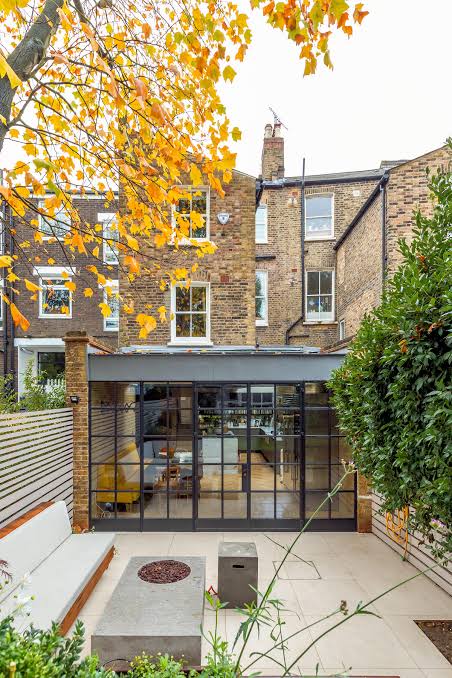
If your development could overshadow nearby homes, your local planning authority will often require evidence that neighbouring properties retain acceptable levels of daylight and sunlight. A Neighbour's Impact Report provides exactly that.
We assess the effect of your proposals on surrounding properties in line with the BRE guidelines (BRE 209, Site layout planning for daylight and sunlight), the recognised industry standard used by local planning authorities when considering daylight and sunlight impacts as part of planning decisions. Our reports give planners a clear, objective basis for their decision and help address neighbour concerns before they become objections.
Our assessments are thorough, accurate and easy to understand. We present technical findings in a clear, planner-ready format that demonstrates compliance with BRE guidance.
What's Included:
- Vertical Sky Component (VSC) analysis for affected windows
- Daylight distribution (No Skyline) assessment within neighbouring rooms where relevant
- Annual Probable Sunlight Hours (APSH) testing
- Sun on Ground testing where relevant
- A clear planner-ready report with results, commentary, and conclusions
Internal Reports
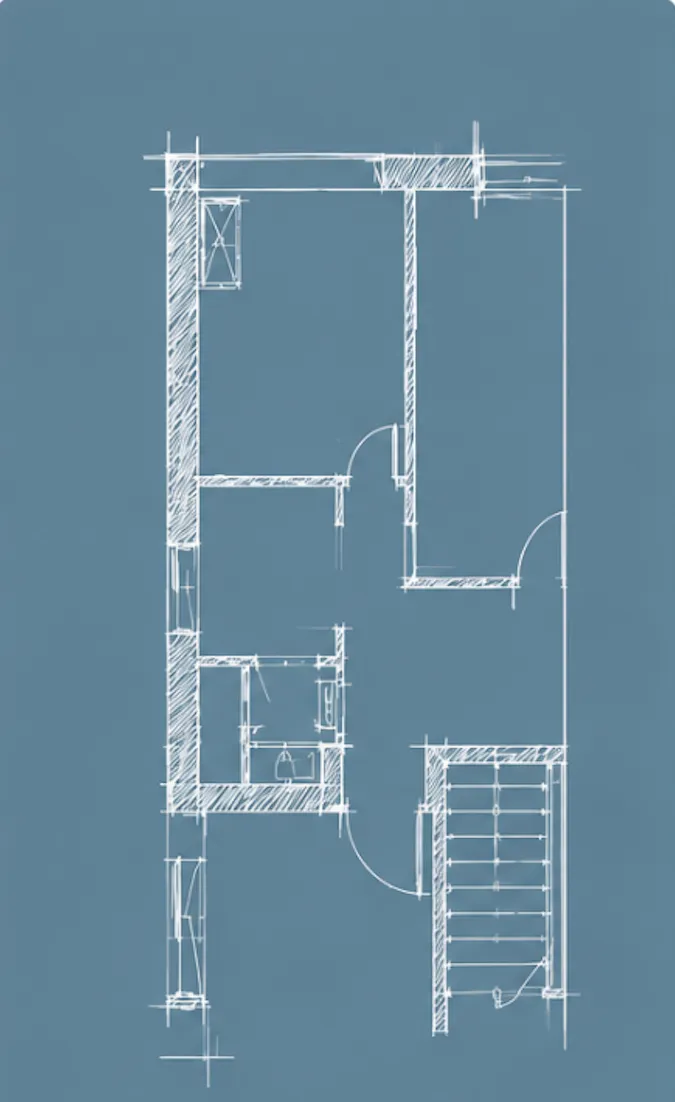
Planners want assurance that the new homes you’re creating will be pleasant places to live, particularly on challenging sites such as tight urban developments, basement schemes or sites constrained by surrounding buildings and mature trees. An Internal Assessment Report demonstrates that the rooms within your development receive appropriate daylight and sunlight.
We assess internal daylight and sunlight against the current standard, BS EN 17037 (Daylight in Buildings), alongside established BRE guidance. This shows your local planning authority that future occupants will enjoy good internal amenity - strengthening your application and reducing the risk of objection on quality-of-life grounds.
What's Included:
- Spatial Daylight Autonomy (SDA) analysis in line with BS EN 17037
- Sunlight Exposure (SE) assessment where applicable
- Assessment of key rooms including living areas, bedrooms and kitchens
- Advice on optimisation strategies to improve daylight levels
- A clear, planner-ready report with results, commentary and conclusions
Class MA Reports
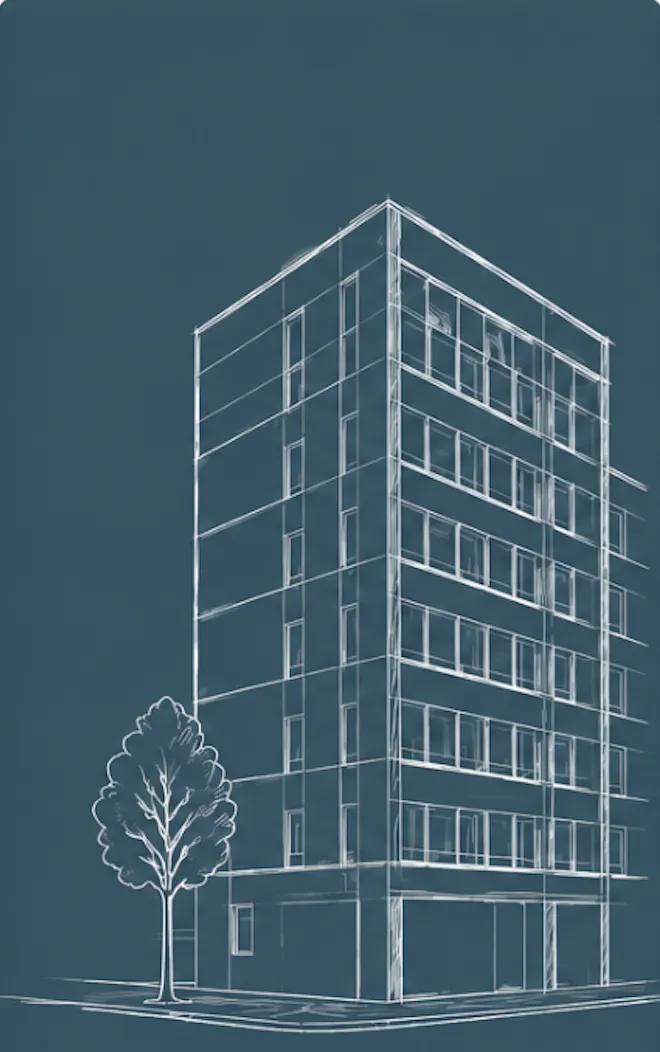
Are you converting commercial premises to homes under Class MA permitted development rights? One of the matters your local authority must approve is whether all habitable rooms receive adequate natural light - and they’ll expect evidence to prove it.
We produce the internal daylight report needed to support your prior approval application, assessing natural light to every habitable room against the recognised standard, BS EN 17037 (Daylight in Buildings). A clear, robust report helps your application get approved first time and avoids costly delays or refusals.
What's Included:
- Assessment of all habitable rooms against BS EN 17037
- Spatial Daylight Autonomy (SDA) analysis
- Advice on optimisation strategies to improve daylight levels
- A clear, planner-ready report with results, commentary and conclusions
Specialist daylight, sunlight and overshadowing assessments for planning and development across the UK.



FOR ALL NEW ENQUIRIES - please fill out the contact form.
37/39 Southgate Street, Winchester Hampshire SO23 9EH

15189362