What's in a Daylight & Sunlight Report
Every report sets out the BRE test results, drawings and planning commentary your council needs to determine the application. Most reports are £675-£935 + VAT as a fixed fee, usually delivered in 4-5 working days.

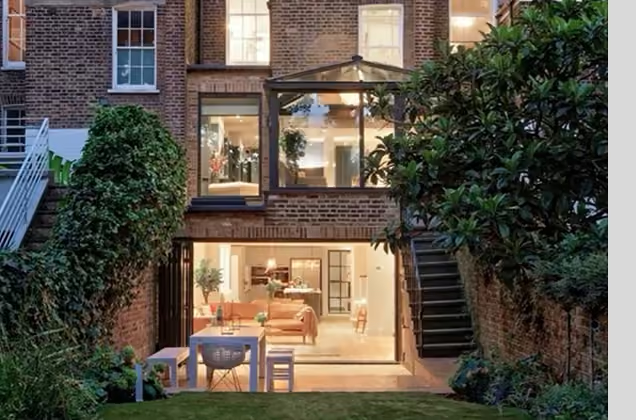
The reports councils accept with a planning application.
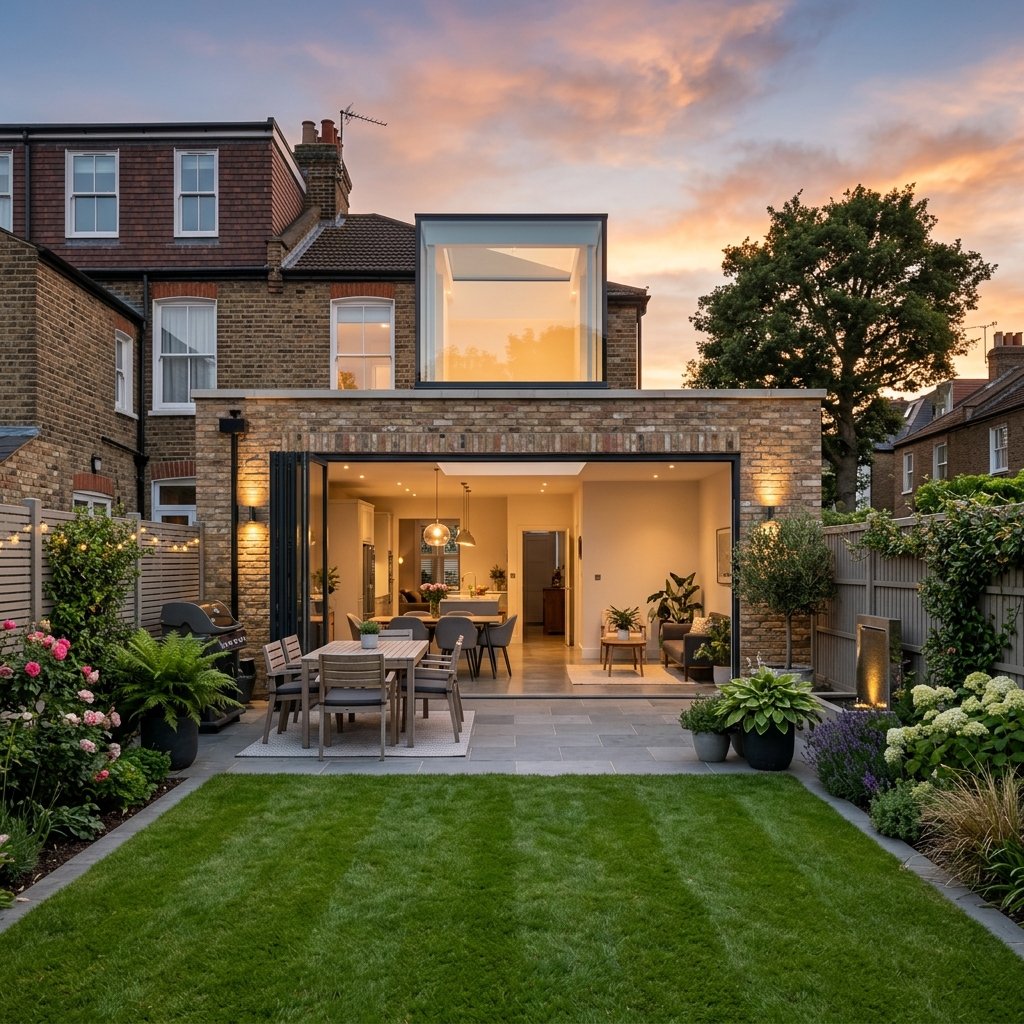
Neighbour Solar Panel Impact Reports
APSH impact assessments for proposed solar panel installations nearby.
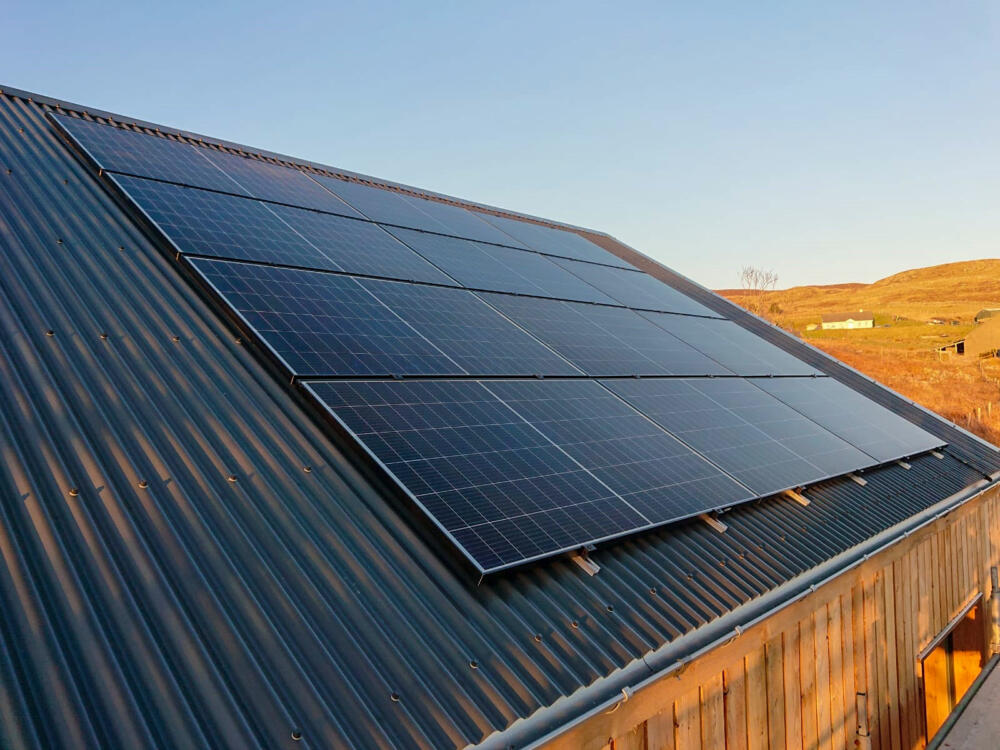
Inside every report.
— Annotated plans and 3D model views of your scheme
— Shadow studies across the key dates in the BRE guidance
— Plain-English commentary a planning officer can follow
— A clear conclusion, and design options if a test fails
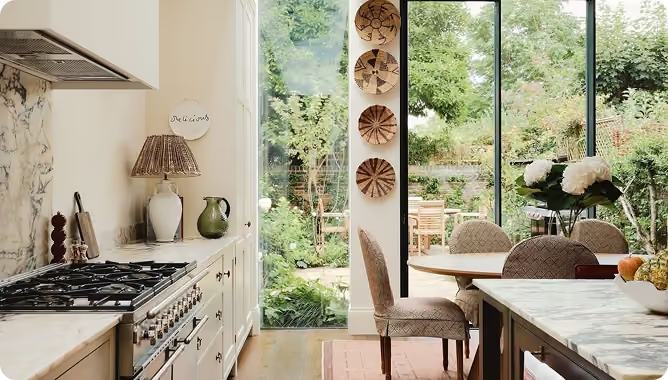
A proven process that delivers.
01 Receive Plans — CAD, PDF and 3D models.
02 3D Modelling — accurate SketchUp models.
03 Specialist Analysis — BRE-approved software.
04 Quality Review — checked by our senior team.
05 Defensible Report — clear, planning-ready.
Written to be read by planners.

Avoid planning objections

Respond to objections

Avoid planning delays
Frequently asked
questions
Everything you need to know before ordering a report.

Still need help?
Please reach us at info@sunlightassessments.co.uk
if you cannot find an answer to your question.
What happens if the assessment does not meet the BRE guidelines?

Not meeting a BRE guideline does not automatically mean planning permission will be refused. We review the results in context and, where possible, recommend design changes or provide supporting commentary to help strengthen the planning case.
How much does a daylight and sunlight assessment cost for a home extension?
£499 + VAT covers the simplest job: a terraced house under 100 m² with a single-storey rear extension affecting one neighbour. Most home extension reports are £675–£935 + VAT.
What moves the fee up is how many neighbouring properties need testing, a larger house or a semi or detached rather than a terrace, and a two-storey, wraparound or roof extension rather than a single-storey rear. Whatever your project, the fee is fixed and agreed in writing before you commit.
Use the instant calculator for a quick estimate, or send us your plans for a confirmed fixed-fee quote.
What is the 45 degree rule?
The 45-degree rule is a planning rule of thumb used to assess whether a proposed extension or development could affect the daylight and sunlight received by neighbouring properties. If a proposal extends beyond a 45-degree line from a neighbouring window, a more detailed daylight and sunlight assessment may be recommended. It does not automatically mean the proposal will be refused.
Want to see a sample report?
Send us your plans and we will show you a recent report for a similar project, with a fixed fee before you commit.
or call 01962 809155
Specialist daylight, sunlight and overshadowing assessments for planning and development across the UK.



FOR ALL NEW ENQUIRIES - please fill out the contact form.

37/39 Southgate Street, Winchester Hampshire SO23 9EH

15189362