Daylight & Sunlight Assessments for Architects
Daylight and sunlight reports from an architecturally trained team who understand your drawings, your clients and planning policy.

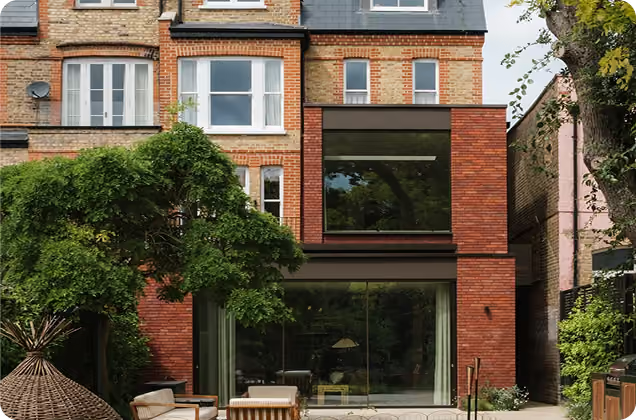
All the reports you need, from early stage to planning.
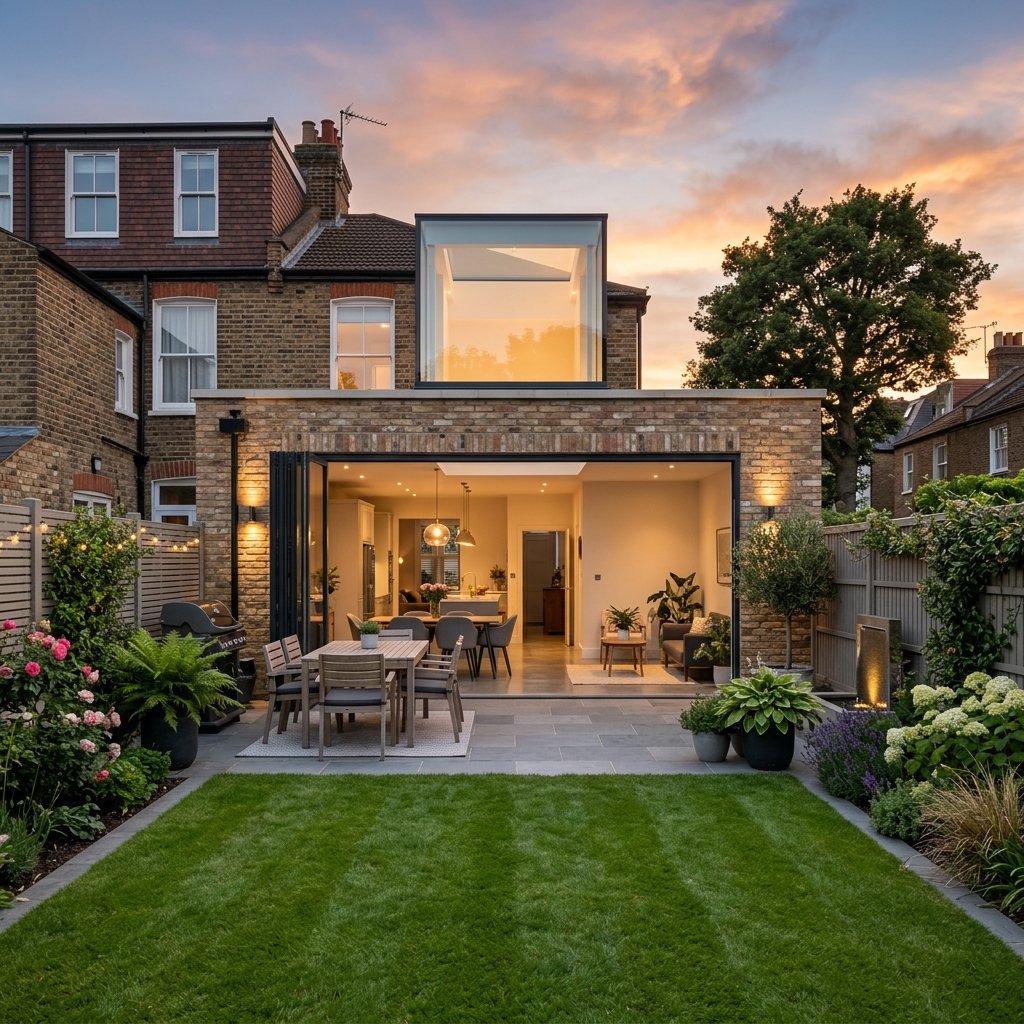
Internal Daylight Reports
BS EN 17037 assessments of SDA and SE for residential and commercial spaces.
Permitted Development Conversions
Internal Daylight and sunlight assessments to support permitted development applications.
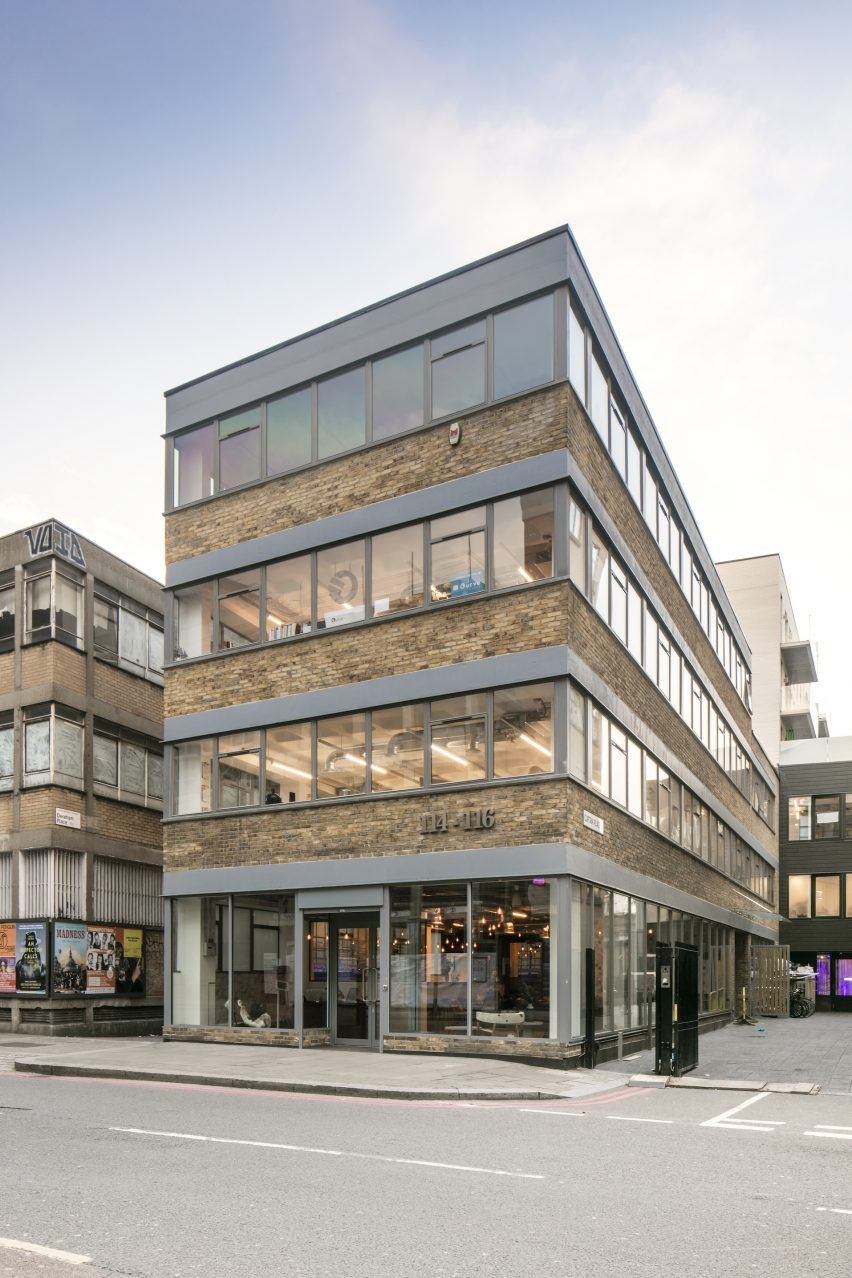
Maximum Envelope Testing
How high can you go? We test limits and optimise development potential.
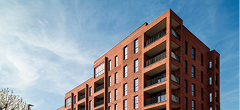
Technical expertise, design-led focus.
— Over 400 reports completed across the UK
— Fast turnaround, typically 4-5 working days
— Fixed fee your client can agree before committing
— Practical advice that protects your design intent
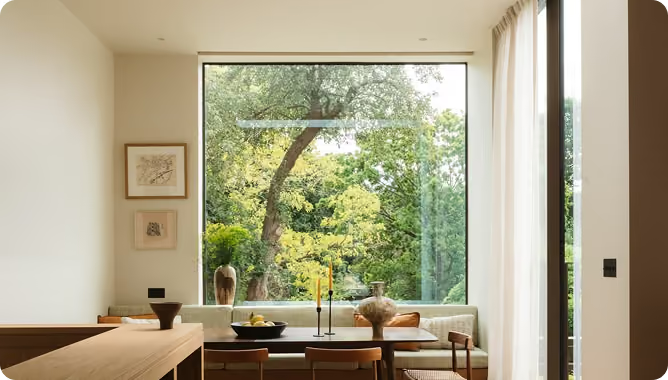
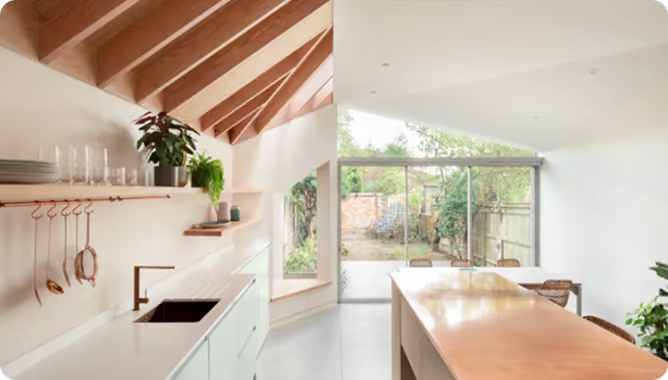
A proven process that delivers.
01 Receive Plans — CAD, PDF and 3D models.
02 3D Modelling — accurate SketchUp models.
03 Specialist Analysis — BRE-approved software.
04 Quality Review — checked by our senior team.
05 Defensible Report — clear, planning-ready.
Added value at every stage.

Reduce planning risk

Boost planning approval

Protect design integrity
Frequently asked
questions
Everything you need to know before ordering a report.

Still need help?
Please reach us at info@sunlightassessments.co.uk
if you cannot find an answer to your question.
What design changes can improve daylight and sunlight performance?

The most effective ways to improve performance are to increase window sizes, reduce room depths, maximise ceiling heights, introduce dual-aspect layouts where possible, and position living spaces closest to windows. Small design changes can often result in significant improvements to daylight and sunlight performance.
What's the difference between BS EN 17037 and BRE 209?
BS EN 17037 is used to assess daylight and sunlight within new homes and developments, while BRE 209 is mainly used to assess the impact of a proposed development on neighbouring properties. Many projects use both, in line with BRE guidance, to show the planning authority that the scheme is acceptable.
Do all the rooms need to meet the daylight and sunlight standards?
No. Daylight and sunlight assessments generally apply only to habitable rooms, such as living rooms, kitchens and bedrooms. Bathrooms, hallways, stairwells, utility rooms and storage areas are not normally assessed.
Got a scheme going to planning?
Send us your drawings and we'll confirm which report your client needs, with a fixed fee before they commit.
or call 01962 809155

Specialist daylight, sunlight and overshadowing assessments for planning and development across the UK.



FOR ALL NEW ENQUIRIES - please fill out the contact form.

37/39 Southgate Street, Winchester Hampshire SO23 9EH

15189362