Daylight & Sunlight Assessments in Islington
When Islington requires a daylight and sunlight assessment, the local plan policies that apply, how the BRE tests work, and what our planning-ready report includes.
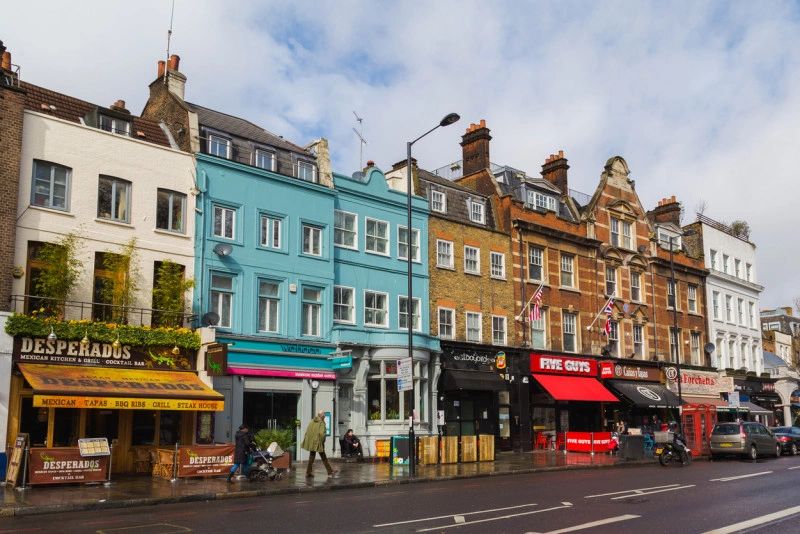
Daylight and Sunlight Assessments in Islington
If you are submitting a planning application in Islington, you may need a daylight and sunlight assessment to demonstrate that your proposal protects natural light for neighbouring properties and provides good levels of daylight and sunlight within any new residential units. We produce BRE-compliant reports prepared specifically for London Borough of Islington applications.
When does Islington require a daylight and sunlight assessment?
Islington includes daylight and sunlight assessments within its local validation requirements. An assessment is typically expected:
- On applications for 10 or more new residential units, to demonstrate adequate daylight and sunlight within the proposed homes; and
- On any development that could negatively affect daylight or sunlight reaching neighbouring properties, including homes, gardens and amenity spaces.
Islington is one of the most densely developed boroughs in London, with buildings in close proximity throughout much of the borough. From the major regeneration sites around King's Cross and Angel to the tightly packed terraces of Highbury, Archway, Holloway and Barnsbury, even relatively modest proposals can affect daylight and sunlight to neighbouring properties. Extensions, roof conversions and new residential schemes that introduce additional height or massing close to existing buildings are particularly likely to require a daylight and sunlight assessment.
Islington's local policy
Daylight and sunlight considerations in Islington are guided primarily by Policy DH1 (Protecting and Enhancing Islington's Built and Historic Environment) and Policy H4 (Housing Standards) of the Islington Local Plan. These policies seek to protect the amenity of existing residents and ensure that new development does not cause unacceptable harm to daylight, sunlight or overall living conditions.
Further guidance is provided in Islington's Development Management Policies and its supplementary planning guidance on residential design standards, which set out how the council assesses daylight and sunlight impacts and when supporting assessments are required.
Islington expects assessments to follow the methodology set out in the latest BRE guidance, Site Layout Planning for Daylight and Sunlight: A Guide to Good Practice (BR 209). The council recognises that BRE guidance should be applied with flexibility in the context of a dense urban environment, but applicants are expected to clearly demonstrate and explain any impacts identified by the assessment.
How the assessment works
A BRE assessment typically includes three principal tests: Vertical Sky Component (VSC) and daylight distribution for daylight, together with Annual Probable Sunlight Hours (APSH) for sunlight. We create a detailed 3D model of the proposed development and surrounding buildings, undertake the necessary calculations, and assess the results against BRE guidance and Islington planning policy.
For larger residential schemes, we also assess the quality of daylight and sunlight within the proposed homes and associated amenity spaces.
What our Islington report includes
- A detailed 3D model of the proposed development and surrounding properties
- Full BRE BR 209 assessment results (VSC, daylight distribution and APSH)
- Assessment of impacts on neighbouring homes and amenity spaces
- Internal daylight and sunlight analysis for proposed residential units where required
- Clear planning commentary explaining the significance of any impacts
- Practical design recommendations where improvements are possible
- A planning-ready report prepared to support validation and determination
Local experience
We have extensive experience preparing daylight and sunlight assessments across London and understand the challenges of designing within a dense urban environment. A recent example of our work in Islington is a neighbours impact assessment we carried out for an approved application at 16 Wyatt Road, N5 2JU - a residential extension scheme involving a ground floor side infill extension, first floor rear outrigger extension and mansard roof extension in a tightly packed residential street. Our assessment provided the clear evidence base the applicant needed to demonstrate that impacts on neighbouring properties remained within acceptable limits under BRE BR 209. You can view the planning record here.
We are familiar with Islington's planning requirements and provide clear, practical advice to help identify potential issues early in the design process and support a smoother planning application.

Daylight & Sunlight Assessments in Sutton
Concerned about an objection?
Get expert daylight and sunlight advice to protect your development and peace of mind.
or call 01962 809155
Specialist daylight, sunlight and overshadowing assessments for planning and development across the UK.



FOR ALL NEW ENQUIRIES - please fill out the contact form.

37/39 Southgate Street, Winchester Hampshire SO23 9EH

15189362