Daylight and Sunlight Assessments in Reading
BRE daylight and sunlight reports in Reading: local case studies, Policy CC8 and H5 explained, fixed fees. Usually 4–5 working days.
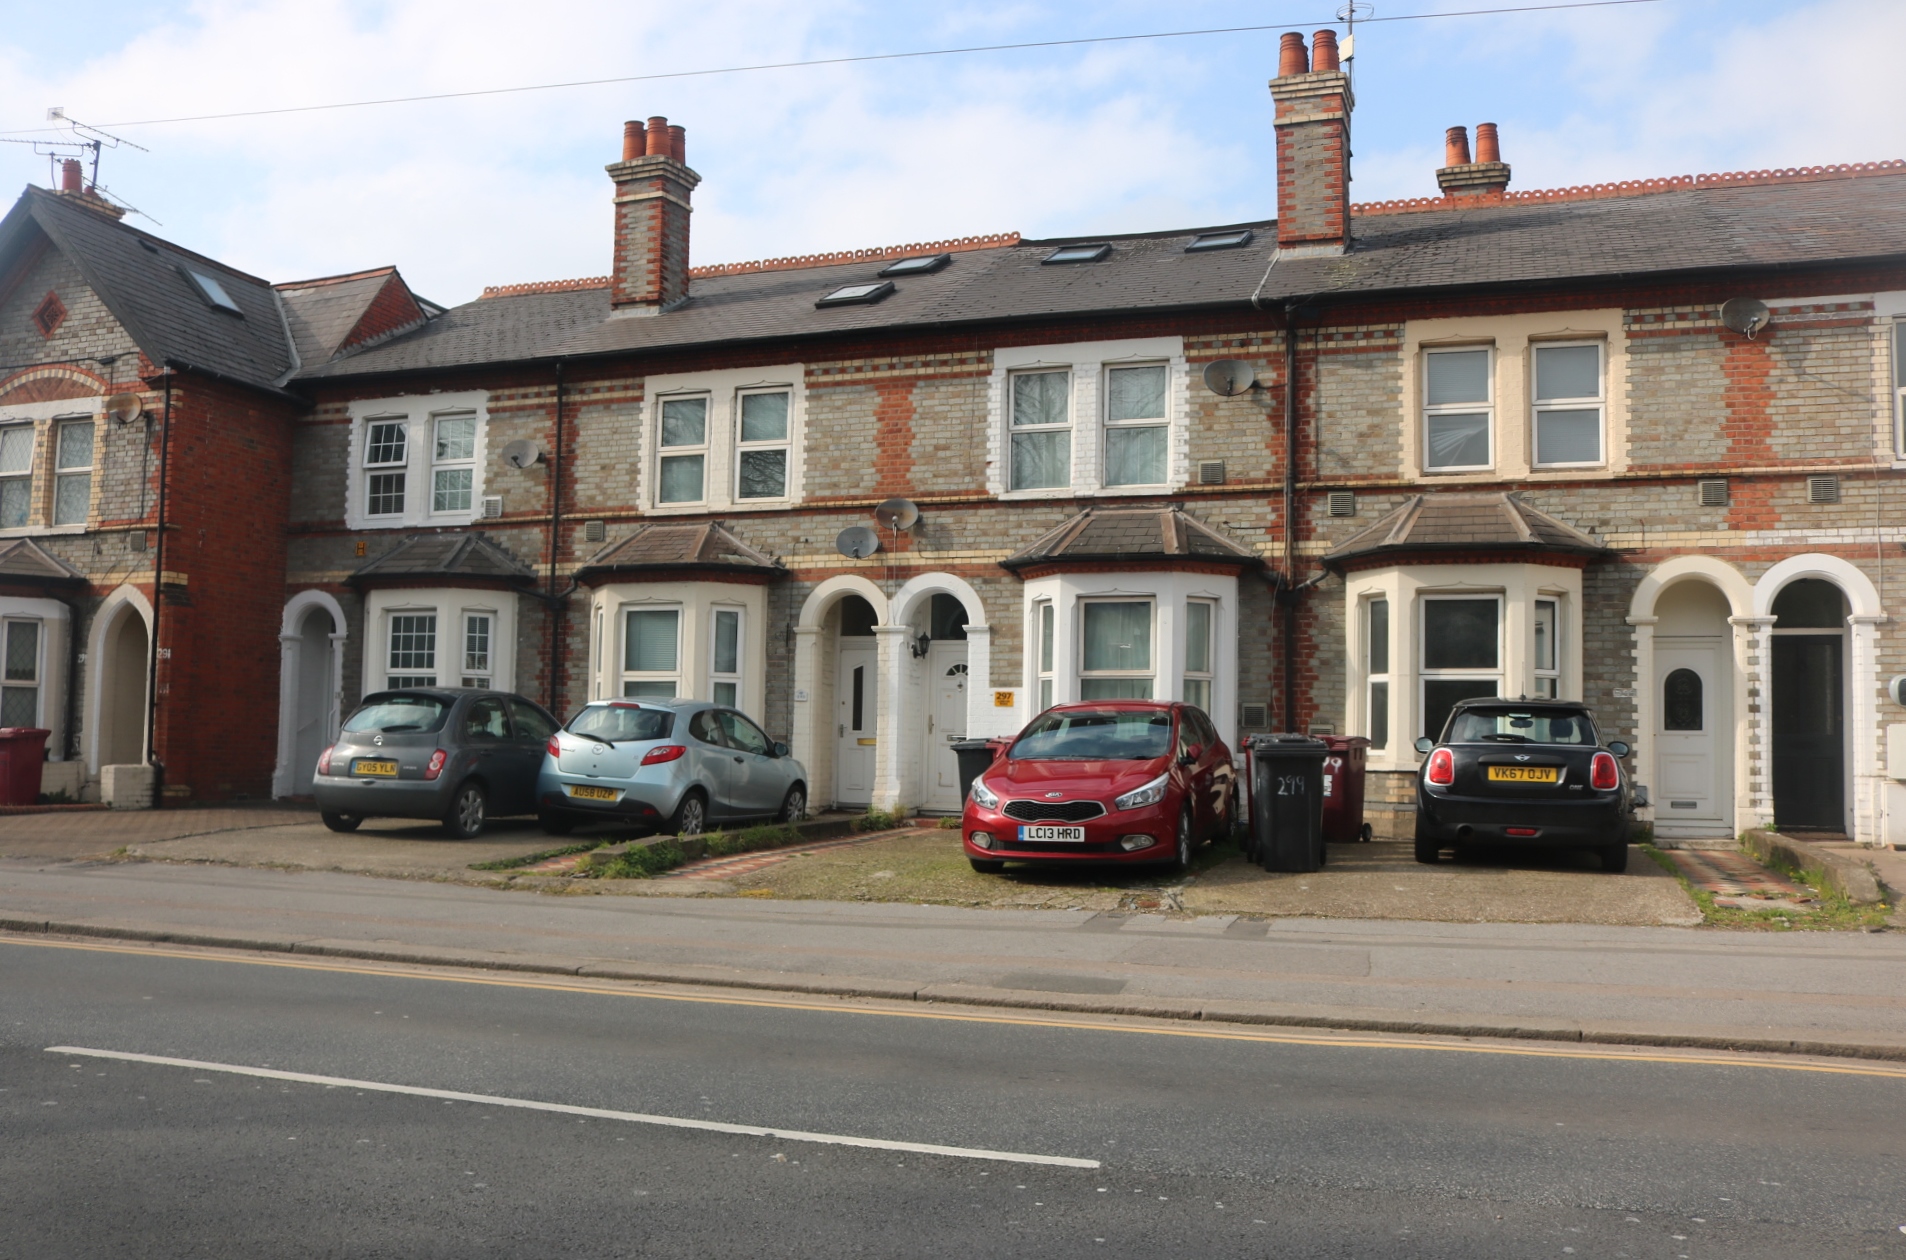
Most of the Reading work that reaches us falls into two groups. The first is backland and infill housing behind the main roads out of the town centre, along the Bath Road, the Oxford Road and the Tilehurst side of West Reading, where new houses sit behind existing ones and the question is how much sun the new gardens get, and what the scheme does to the windows of the houses around it. The second is conversion of offices and shops to flats in and around the town centre, Southampton Street, the Kings Road and London Road, where the buildings are close together and the council wants evidence that the new rooms will be adequately lit.
Reading Borough Council is specific about amenity. Officers will name the policy and the plots or windows they are worried about, which means a good report can answer the question they actually asked rather than everything at once. That is how we approach a Reading job: read the officer's comments or the decision notice first, then scope the testing around them. If you are new to this, our main daylight and sunlight assessment page explains what a report contains.
Recent daylight and sunlight assessments in Reading
Bath Road, West Reading: two targeted studies built around the reasons for refusal
Five new houses on a backland site behind the Bath Road. An earlier application had been refused partly on light: the layout of Plots 3, 4 and 5 overshadowing their own gardens, and the relationship with a neighbouring house on Westcote Road. The gardens looked big enough and well enough orientated to be tested against the BRE sun-on-ground guideline, so we prepared two short reports, one per reason: a summer and winter study of the three gardens including trees, and a VSC and APSH study of the neighbour. Both were updated for the revised layout so the resubmission could answer each point in turn.
Southampton Street, town centre: a workable layout for a ground-floor conversion
A ground-floor conversion facing a neighbouring building only a short distance away, where an earlier two-studio layout had fallen well short of the internal daylight targets. The owner's new idea was one two-bedroom flat with light tunnels, but a compliance case cannot rest on light tunnels, because they cannot be reliably simulated under the BRE guide or BS EN 17037. The kitchen, living and dining room met the guideline comfortably; the rear bedrooms stayed well below it. Re-planning the front so the habitable room took in an existing hallway window brought that room within the guideline, giving the owner a design route to work from.
What Reading planning officers look for
Applications in Reading are decided against the Reading Borough Local Plan, adopted in November 2019. A Local Plan Partial Update, carrying policies forward to 2041, was submitted for examination in May 2025; check the council's page for its current status. The policies that come up in our work are:
- Policy CC8 (Safeguarding Amenity): development must not cause unacceptable harm to the living conditions of neighbours, including loss of light
- Policy CC7 (Design and the Public Realm): new buildings should respond to their context
- Policy H5 (Standards for New Housing): new homes, including their gardens and amenity space, must give future occupiers acceptable living conditions
- Policy H9 (House Extensions and Ancillary Accommodation), applied with the Design Guide to House Extensions SPD (March 2021), which sets out how extensions should relate to neighbouring windows and gardens
Daylight evidence carries real weight here: the 2022 public inquiry into the Vastern Court redevelopment beside the station turned partly on expert daylight and sunlight evidence. For the technical tests, the council applies BRE BR 209 (2022 edition). The documents are on the council's Local Plan and Partial Update page, and the Design Guide to House Extensions SPD is available as a PDF.
One boundary point catches people out. Woodley, Earley and Wargrave feel like part of Reading but sit in Wokingham Borough, so applications there are decided by Wokingham Borough Council under its own Local Plan. The BRE tests are the same; the policy wording and the officer are not, and we write the report to suit.
When you need an assessment in Reading
- Backland houses behind the Bath Road, Oxford Road and Tilehurst Road, where both the new gardens and the existing neighbours need testing
- Office and shop conversions to flats in the town centre and along the Kings Road and London Road, where the evidence is internal daylight to the new rooms
- Rear and side extensions in the Victorian terraces of Newtown, Katesgrove and the Oxford Road area, where neighbouring windows are close to the boundary
- Two-storey extensions and large dormers on the inter-war semis of Caversham, Tilehurst and Whitley
- Apartment schemes and taller buildings around the station, Vastern Road and the Kennet corridor
- Resubmissions and appeals where a decision notice has cited CC8 or H5
How we work
We build a 3D model of your scheme and its neighbours from your drawings, mapping and photographs, run the BRE tests, and tell you the results before the report is written, so there is time to change the design if anything falls short. The fee is fixed and agreed up front, and the report usually takes 4–5 working days from final drawings. The tests are:
- Vertical Sky Component (VSC): how much sky a neighbouring window can see
- No-Sky Line (NSL), or daylight distribution: how far daylight reaches into the room
- Annual Probable Sunlight Hours (APSH): annual and winter sunlight to windows facing within 90 degrees of south
- Sun on ground: whether at least half of a garden gets two hours of sun on 21 March
Each test is explained on our VSC, NSL and APSH page, and the thresholds on our BRE guidelines page. For new flats we use the BRE 2022 and BS EN 17037 internal daylight method instead.
Frequently asked questions in Reading
Our application was refused under Policy CC8. Is a full report the right response?
Not always. If the refusal names particular plots, gardens or windows, a short report that tests exactly those is usually stronger and quicker than a general one. Send us the decision notice and we will tell you what we would test.
Can light tunnels or sun pipes be counted in an internal daylight assessment?
We do not rely on them. They cannot be reliably simulated under the BRE method or BS EN 17037, so in a tight conversion the better route is usually re-planning rooms around the windows you already have.
Our site is in Woodley. Is that Reading?
No. Woodley, Earley and Wargrave are in Wokingham Borough, so Wokingham Borough Council decides the application. We work there too; the BRE tests do not change. We also work across the border in Slough.
Get a fixed-fee quote
Send us your drawings, and any decision notice or officer comments, through our contact page, or get an instant figure from the price calculator. You can also call Nick on 01962 809155 or email nick@sunlightassessments.co.uk.

Daylight & Sunlight Assessments in Sutton
Concerned about an objection?
Get expert daylight and sunlight advice to protect your development and peace of mind.
or call 01962 809155

Specialist daylight, sunlight and overshadowing assessments for planning and development across the UK.



FOR ALL NEW ENQUIRIES - please fill out the contact form.

37/39 Southgate Street, Winchester Hampshire SO23 9EH

15189362