Daylight and Sunlight Assessments in Slough
BRE daylight and sunlight reports in Slough, including as-built and appeal cases, with local case studies. Fixed fees, usually 4–5 working days.
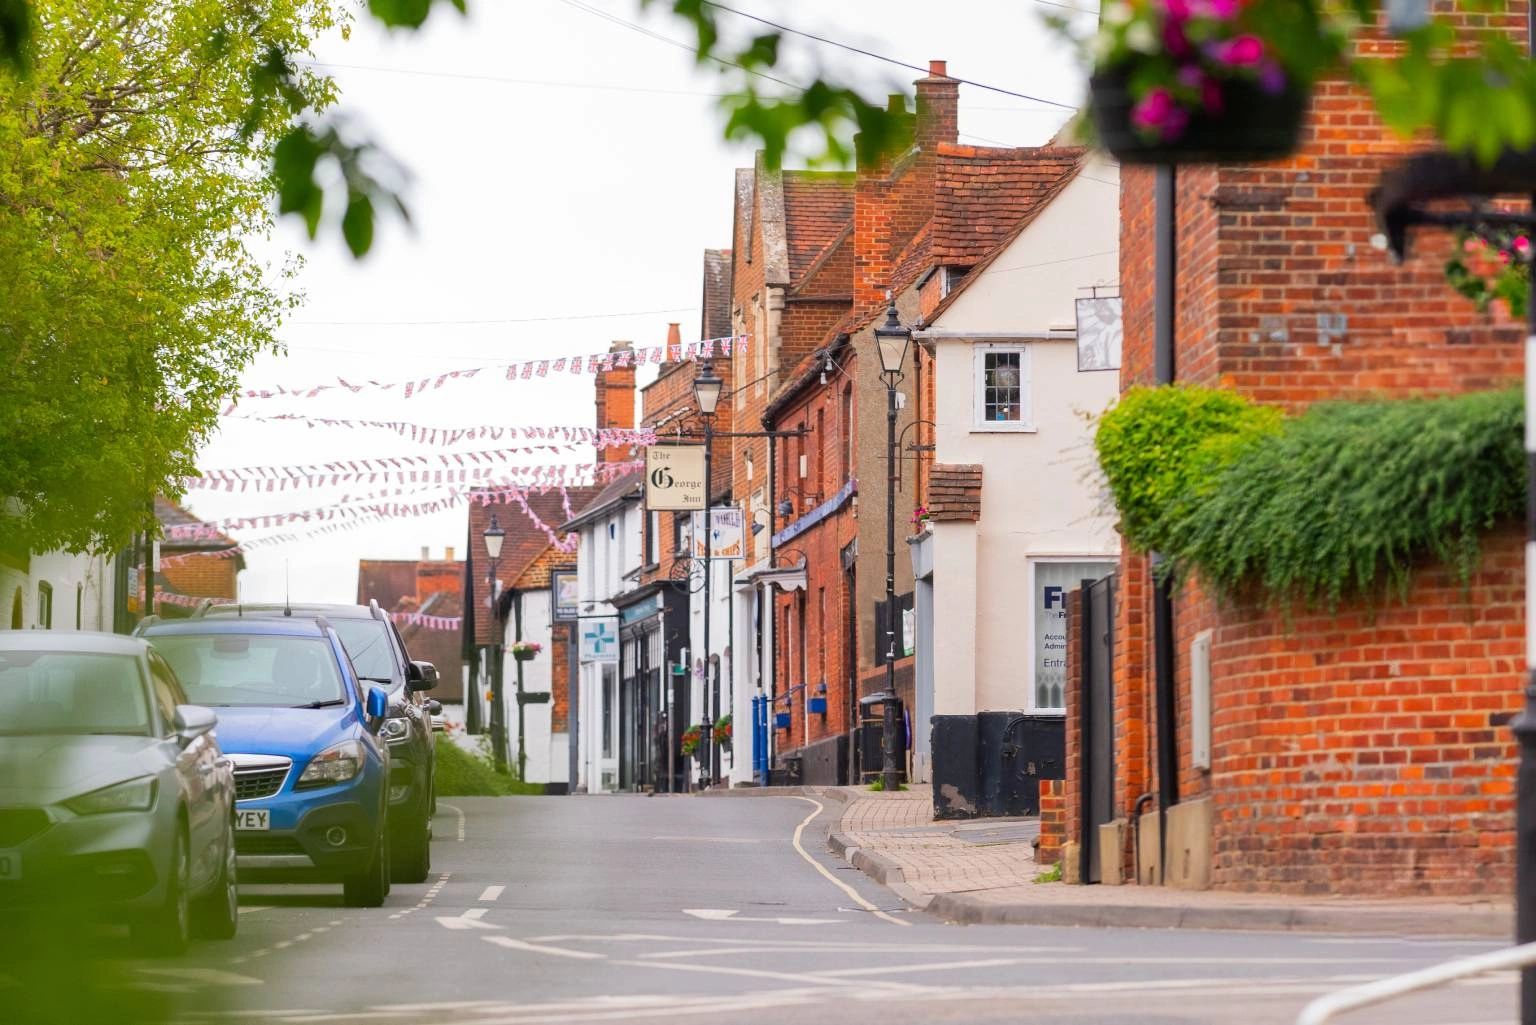
A good share of our Slough work involves buildings that already exist. Houses built slightly off the position shown on the drawings, extensions that ended up larger than planned, schemes being revised after an earlier refusal: in each case the question is not simply whether the building affects the neighbours, but whether the difference does. That needs a carefully chosen baseline, and choosing it is often the most important decision in the report.
Alongside that we see the usual mix for a tightly built town: rear extensions in Cippenham, Langley and Chalvey, small housing schemes on infill plots around Britwell and Upton, and flats in Colnbrook village and the town centre. Slough Borough Council's officers apply the BRE guide closely, and they want to see both neighbouring windows and gardens covered. Our main daylight and sunlight assessment page explains what a report contains.
Recent daylight and sunlight assessments in Slough
Mallard Drive: three houses built slightly off position, tested two ways
Three new houses next to Mallard Drive had been built about 0.85 metres closer to the north-west boundary than the drawings showed. The council asked for evidence that the gardens and windows of four houses on Bower Way would not be harmed more than under the original scheme. Because the correct baseline is a grey area, we tested two comparisons: the as-built houses against the original scheme, and the stricter test of the as-built houses against an empty site. Every window and garden met the BRE guidelines in both comparisons.
Marlborough Road, Langley: isolating the difference for an appeal
A two-storey rear extension had been built larger than the plans showed, and the retrospective application had been refused. For the appeal, the question was whether the extra size actually affected the neighbours' light. We used the original plans as the baseline and the extension as built as the proposal, so the report measures only the difference, which is exactly the question an inspector asks. All windows and gardens at both neighbouring houses, front, side and rear, met the BRE guidelines, and the report was issued for the appeal.
High Street, Colnbrook: one rooflight that brought the last room within the guidelines
A revised flats scheme in Colnbrook village after an earlier, larger scheme was refused, needing a neighbour impact assessment and an internal daylight assessment. Inside, every room met the guideline except one second-floor kitchen and living room; a second rooflight over the kitchen area brought it within the guideline, and the developer adopted it. At the neighbouring properties a small number of individual windows fell short of the BRE guidelines, and the report set those out in context. The neighbour report was later updated for a 2026 amendment.
"Adding a skylight above the kitchen area sounds like a practical approach to meet the recommended lux levels." Developer client.
What Slough planning officers look for
Slough Borough Council decides applications against its Local Development Plan: the Core Strategy (2008), the Site Allocations Development Plan Document (2010) and the saved policies of the Local Plan (2004), which remain in force until the emerging Local Plan is adopted. Together they require a high standard of design that safeguards neighbours' amenity, and officers consider loss of daylight, sunlight and outlook, and overbearing impact, particularly where houses are closely spaced.
For householder work the council publishes Residential Extensions Guidelines as supplementary planning guidance, alongside guidance on residential design and standards. The technical benchmark is BRE BR 209 (2022 edition).
Where a building already exists, officers will want to know what it is being compared with. We agree the baseline with you at the start, and where it is uncertain we run both comparisons so you can see where you stand. The policy documents are on the council's planning policy pages, including the Local Development Plan for Slough and the emerging Local Plan.
When you need an assessment in Slough
- Regularising applications for houses or extensions built slightly differently from the drawings
- Appeals where the question is whether the difference between built and drawn affects the neighbours
- Revised flats schemes in Colnbrook, Langley and the town centre after an earlier refusal
- Rear and two-storey extensions in the terraces and semis of Cippenham, Chalvey and Upton
- Small housing schemes on infill plots around Britwell and Wexham, where several neighbouring gardens back onto the site
How we work
We model your scheme and its neighbours in 3D, check their current form against more than one source, run the tests and share the results before the report is written. The fee is fixed and agreed up front, and the report usually takes 4–5 working days from final drawings. The tests are:
- Vertical Sky Component (VSC): how much sky a neighbouring window can see
- No-Sky Line (NSL), or daylight distribution: how far daylight reaches into the room
- Annual Probable Sunlight Hours (APSH): annual and winter sunlight to windows facing within 90 degrees of south
- Sun on ground: whether at least half of a garden gets two hours of sun on 21 March
For new flats we use the BRE 2022 internal daylight method. Our VSC, NSL and APSH page and BRE guidelines page have the detail.
Frequently asked questions in Slough
Our houses were built slightly off the drawn position. What should the report compare against?
Usually the original scheme, since that shows the effect of the difference. Where that is uncertain we also test against an empty site, which is stricter, so you know where you stand either way.
Can a daylight report help at a planning appeal?
Yes. For an appeal we set the report up to answer the inspector's question directly, usually the effect of the difference between what was planned and what was built.
Do you cover Colnbrook and the Heathrow side of Slough?
Yes. Colnbrook and Poyle are within Slough Borough. Just across the boundary, see our Hillingdon page.
Get a fixed-fee quote
Send us your drawings and any council comments through our contact page, or get an instant figure from the price calculator. You can also call Nick on 01962 809155 or email nick@sunlightassessments.co.uk.

Daylight and Sunlight Assessments in Reading
Concerned about an objection?
Get expert daylight and sunlight advice to protect your development and peace of mind.
or call 01962 809155

Specialist daylight, sunlight and overshadowing assessments for planning and development across the UK.



FOR ALL NEW ENQUIRIES - please fill out the contact form.

37/39 Southgate Street, Winchester Hampshire SO23 9EH

15189362