Daylight & Sunlight Assessments in Tower Hamlets
Daylight & sunlight assessments for planning in Tower Hamlets — local policy context and how to satisfy the council's requirements.
.webp)
If you are submitting a planning application in Tower Hamlets, you may need a daylight and sunlight assessment to show your scheme protects natural light for neighbouring homes and provides good light within any new units. We produce BRE-compliant reports prepared specifically for London Borough of Tower Hamlets (LBTH) applications.
When does Tower Hamlets require a daylight and sunlight assessment?
Tower Hamlets includes daylight and sunlight on its local validation list. An assessment is expected:
On all major residential developments, to demonstrate adequate daylight and sunlight will reach the new units; and on any development that could reduce daylight or sunlight to neighbouring homes or other sensitive buildings.
Because much of the borough, namely, Canary Wharf, the Isle of Dogs, Whitechapel and the Aldgate fringe is dense and increasingly tall, even modest developments can affect a neighbour's windows. If your proposal adds height, depth or bulk near residential windows, expect the council to ask for an assessment.
Tower Hamlets' local policy
Daylight and sunlight considerations in Tower Hamlets are guided by the Local Plan 2031 (adopted January 2020), particularly Policy D.DH8 (Amenity), with relevant links to Policies D.H3 (Housing Standards and Quality) and D.DH6 (Tall Buildings and Height). These policies seek to ensure adequate daylight and sunlight for new residential development while avoiding unacceptable impacts on neighbouring occupiers.
The council expects impacts to be assessed using the methodology in the latest BRE “Site layout planning for daylight and sunlight: a guide to good practice” (BR 209). LBTH also asks applicants to provide summary tables for daylight and for sunlight, setting out the number of rooms that fall short of the BRE criteria, split by minor, moderate and major significance, so a report that simply states “BRE compliant” is rarely enough.
How the assessment works
A BRE assessment runs three core tests: Vertical Sky Component (VSC) and daylight distribution for daylight, and Annual Probable Sunlight Hours (APSH) for sunlight. We create a 3D model of your proposal and the surrounding context, run the calculations, and report the results against BRE guidelines and Tower Hamlets policy. (For a full explanation of these tests, see our main daylight & sunlight assessment guide.)
What our Tower Hamlets report includes
- A 3D model of your scheme and neighbouring properties
- Full BRE BR 209 results (VSC, daylight distribution, APSH)
- LBTH style summary tables graded by minor / moderate / major impact
- Clear commentary on neighbour impact and on light within new units
- Practical design mitigation where results fall short
- A planning-ready report formatted to support validation
Local experience
We have extensive experience preparing daylight and sunlight assessments across London and understand the challenges of developing in a dense urban environment. We are familiar with local planning expectations and can provide clear, practical advice from the outset.

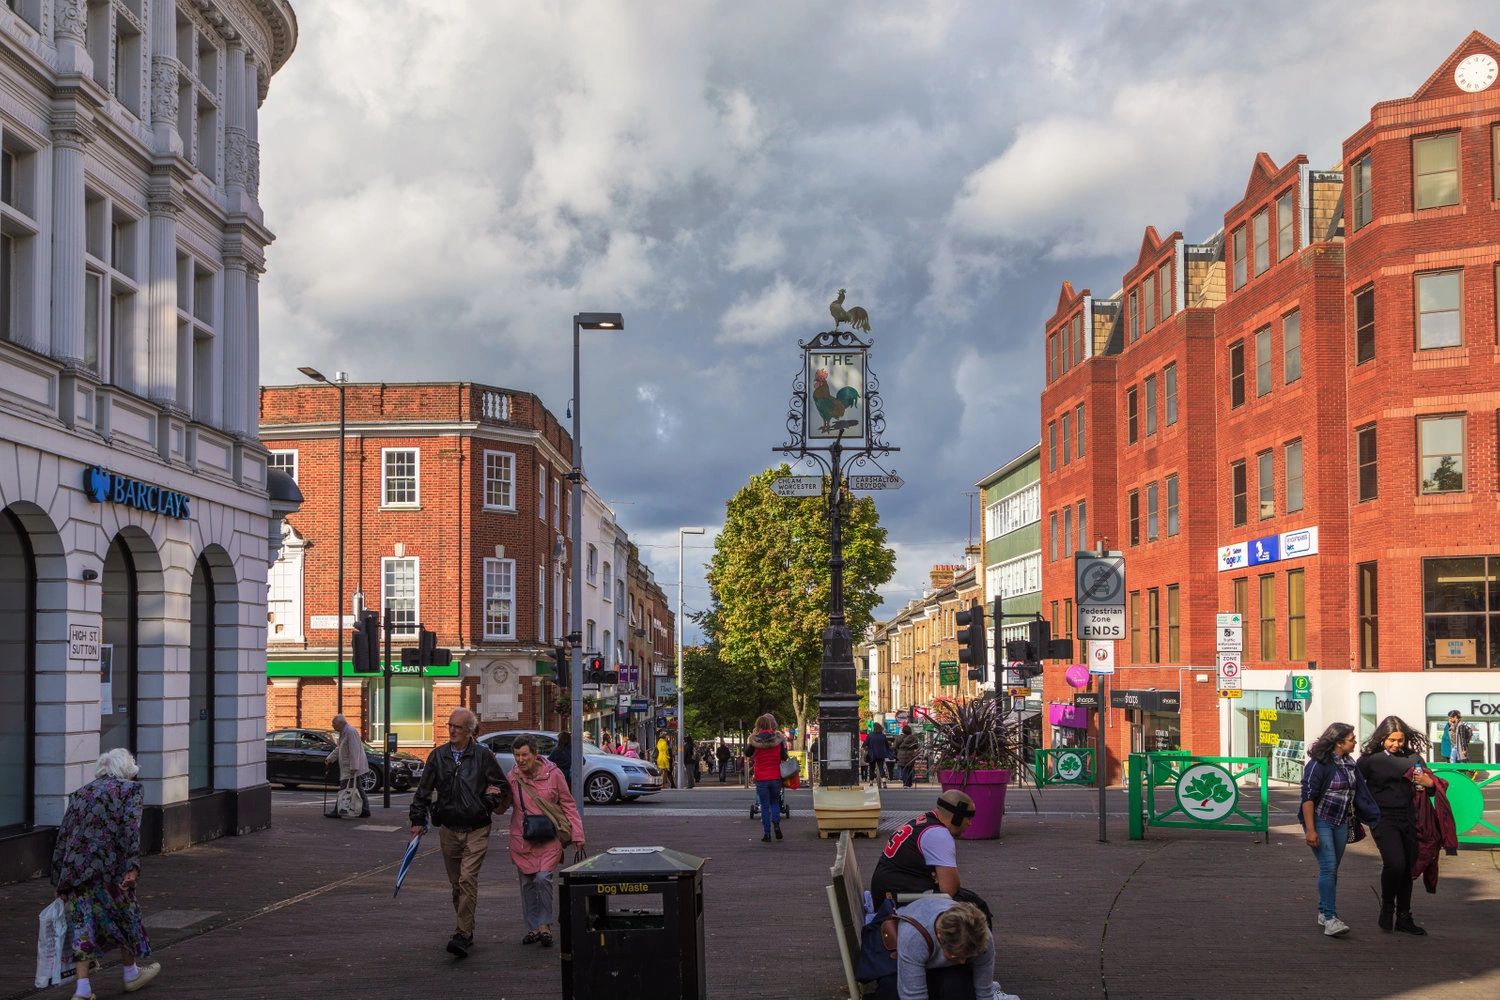
Daylight & Sunlight Assessments in Sutton
Concerned about an objection?
Get expert daylight and sunlight advice to protect your development and peace of mind.
or call 01962 809155
Specialist daylight, sunlight and overshadowing assessments for planning and development across the UK.



FOR ALL NEW ENQUIRIES - please fill out the contact form.

37/39 Southgate Street, Winchester Hampshire SO23 9EH

15189362