Daylight and Sunlight Assessments in Hackney
BRE daylight and sunlight reports in Hackney, with Victoria Park and Clapton case studies, LP33 requirements and fixed fees. Usually 4–5 working days.
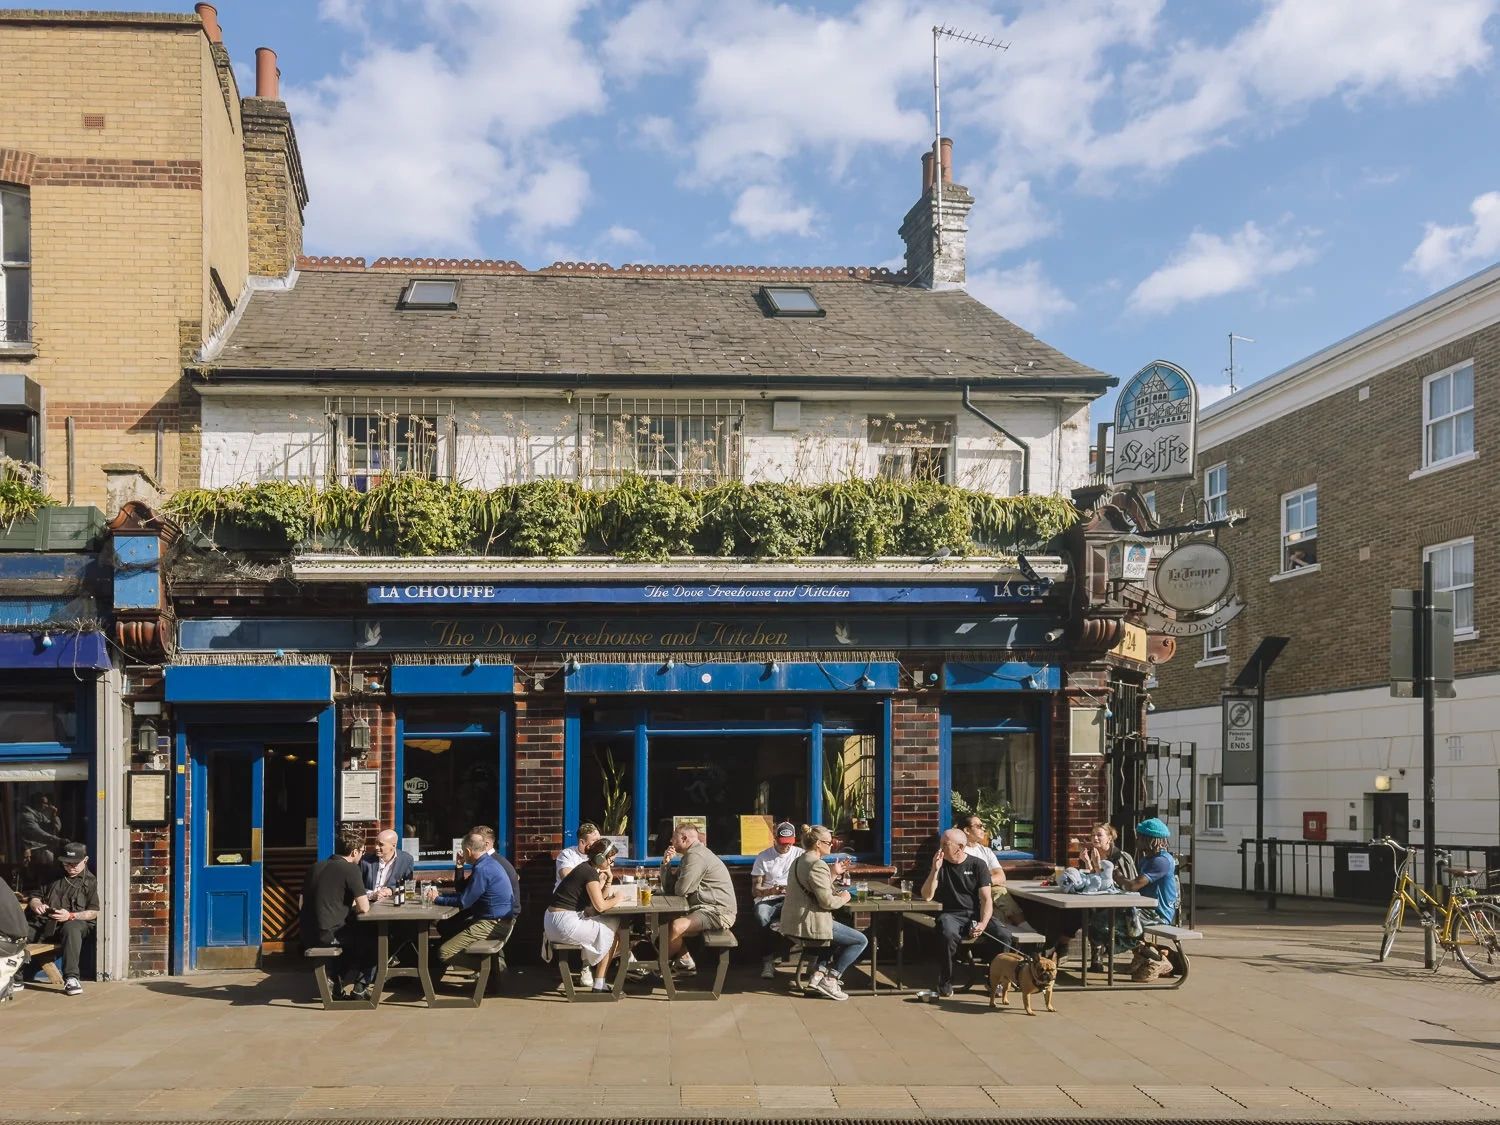
Hackney is the borough where we most often get involved before the application goes in. Officers here use pre-application advice heavily, and a pre-app response for a rear extension in Clapton, Victoria Park or Stoke Newington will frequently set a depth, an eaves height on the boundary and a request for a BRE daylight and sunlight study with the full submission. The other regular Hackney enquiry is the new-build or rebuild on a tight infill plot, from mews sites in De Beauvoir to former workshops and community buildings in Lower Clapton, where both the neighbours and the new rooms need testing.
Because Victorian terraces in Hackney sit so close together, and because so many of them are flats with living rooms at the rear, a two-storey rear extension can affect a neighbour's main habitable window even when it is modest in size. Our daylight and sunlight assessments are built around what the officer has actually asked for, and we tell you early if a small design change would remove a shortfall.
Recent daylight and sunlight assessments in Hackney
170 Victoria Park Road, E9 7HD: two-storey rear extension next to a commercial unit
A ground and first floor rear extension with a green roof to a house in the Victoria Park conservation area, next to a commercial unit. Two ground-floor openings in the commercial unit sat below the daylight targets, but they served a WC and a hallway, and every habitable window tested met the BRE guidelines. We also tested the neighbour's rear courtyard and offered a steeper roof pitch at the boundary as an option.
An earlier application for the extension, reference 2025/1601, was refused in September 2025; the revised scheme, supported by our updated report, was approved by Hackney Council on 20 July 2026 under reference 2025/2169.
2 Narford Road, Clapton, E5 8RD: a new house and a nursery building on one plot
Two new two-storey buildings above a basement: a five-bedroom house and a nursery and community building. Pre-application feedback asked for daylight evidence for the community building, and the architect wanted both covered. A classroom is not a living room, so we tested the house's habitable rooms for daylight provision under BS EN 17037 and the classrooms and office with the daylight factor method, in one combined report, updated when the lower-ground floor was redesigned to protect tree roots.
Hackney granted permission on 7 August 2026 under reference 2025/2160.
What Hackney planning officers look for
Hackney determines applications against its Local Plan 2033 (LP33), adopted in 2020, read with the London Plan. Policy LP2, Development and Amenity, requires development to avoid an unacceptable loss of daylight and sunlight to neighbouring properties and to provide adequate daylight and sunlight for the occupiers of the development itself. Officers apply BRE 209: Site layout planning for daylight and sunlight (2022 edition): VSC and NSL for daylight to neighbours, APSH for sunlight, and the sun-on-ground test for gardens and amenity space where it is relevant.
For householder schemes the council's Residential Extensions and Alterations SPD sets out its expectations on depth, height and the relationship to neighbouring windows, and it is the pre-application process, more than the SPD, that tends to fix the envelope in practice. For new homes, Hackney follows the London Plan in expecting internal daylight to be demonstrated using the daylight provision method in BRE 209 (2022), which is why many of our Hackney reports combine a neighbour study with an internal one. Hackney's planning policies are at hackney.gov.uk/planning-and-building/planning-policies-and-local-plan and LP33 itself at hackney.gov.uk/planning-and-building/planning-policies-and-local-plan/local-plan/local-plan-2033-lp33.
When you need an assessment in Hackney
- A pre-application response for a rear extension in Clapton, Victoria Park, Stoke Newington or De Beauvoir that asks for a BRE daylight and sunlight study with the full application
- A two-storey rear extension to a Victorian terrace where the neighbour's rear window serves a living room or kitchen rather than a bedroom
- A rebuild or new house on an infill plot in Lower Clapton, Homerton or Hackney Wick, where the new rooms need an internal daylight assessment as well as the neighbours
- A mixed scheme with a nursery, studio or community space, where non-domestic rooms need a different daylight method from the homes
- Additional storeys on a commercial or mixed-use building in Dalston, Shoreditch or along Mare Street, where flats behind and above are affected
- A resubmission after an earlier application has been refused, where the revised design needs its light position set out clearly
How we work
Nick Maslen scopes the job, agrees a fixed fee up front and confirms which neighbours, rooms and tests the officer has asked for. Milica or Ana builds the 3D model and runs the BRE 209 tests, usually within 4–5 working days of receiving the information we need, and if a result sits below a guideline we will tell you what change would remove it before the report is written. The four neighbour tests are:
- VSC (Vertical Sky Component): the sky still visible from each neighbouring window
- NSL (No-Sky Line): daylight distribution within each neighbouring room
- APSH (Annual Probable Sunlight Hours): annual and winter sunlight to windows within 90 degrees of south
- Sun on ground: the share of a garden or courtyard receiving two hours of sun on 21 March
Internal daylight to new homes is tested on the daylight provision method. Each test is explained on our VSC, NSL and APSH page and the thresholds on our BRE guidelines page.
Frequently asked questions in Hackney
Hackney's pre-app response asked for a BRE daylight and sunlight study. What does that cover?
Usually VSC and NSL to the nearest neighbouring windows plus APSH where they face within 90 degrees of south. We confirm the scope against the pre-app letter so the report answers exactly what the officer raised.
Do I need to test the neighbour's garden or courtyard?
Not always. Councils do not invariably ask for amenity space to be assessed, and we will tell you whether it is worth including; where we do model it, we show you the result and any design option before anything is written up.
Does a nursery or community building need a daylight report in Hackney?
If pre-application advice or validation asks for it, yes, and the method differs from housing: non-domestic rooms are assessed on daylight factor rather than the residential daylight provision targets. We report both in one document where a scheme contains both uses.
Get a fixed-fee quote
Send drawings and the address through our contact page or use the price calculator; Nick is on 01962 809155 and nick@sunlightassessments.co.uk. If your site is over the border in Islington, our Islington page describes that council's approach.

Daylight and Sunlight Assessments in Reading
Concerned about an objection?
Get expert daylight and sunlight advice to protect your development and peace of mind.
or call 01962 809155

Specialist daylight, sunlight and overshadowing assessments for planning and development across the UK.



FOR ALL NEW ENQUIRIES - please fill out the contact form.

37/39 Southgate Street, Winchester Hampshire SO23 9EH

15189362