Daylight and Sunlight Assessments in Lewisham
BRE daylight, sunlight and overshadowing reports in Lewisham, with verified Catford and Lee case studies, Local Plan requirements and fixed fees. 4–5 days.
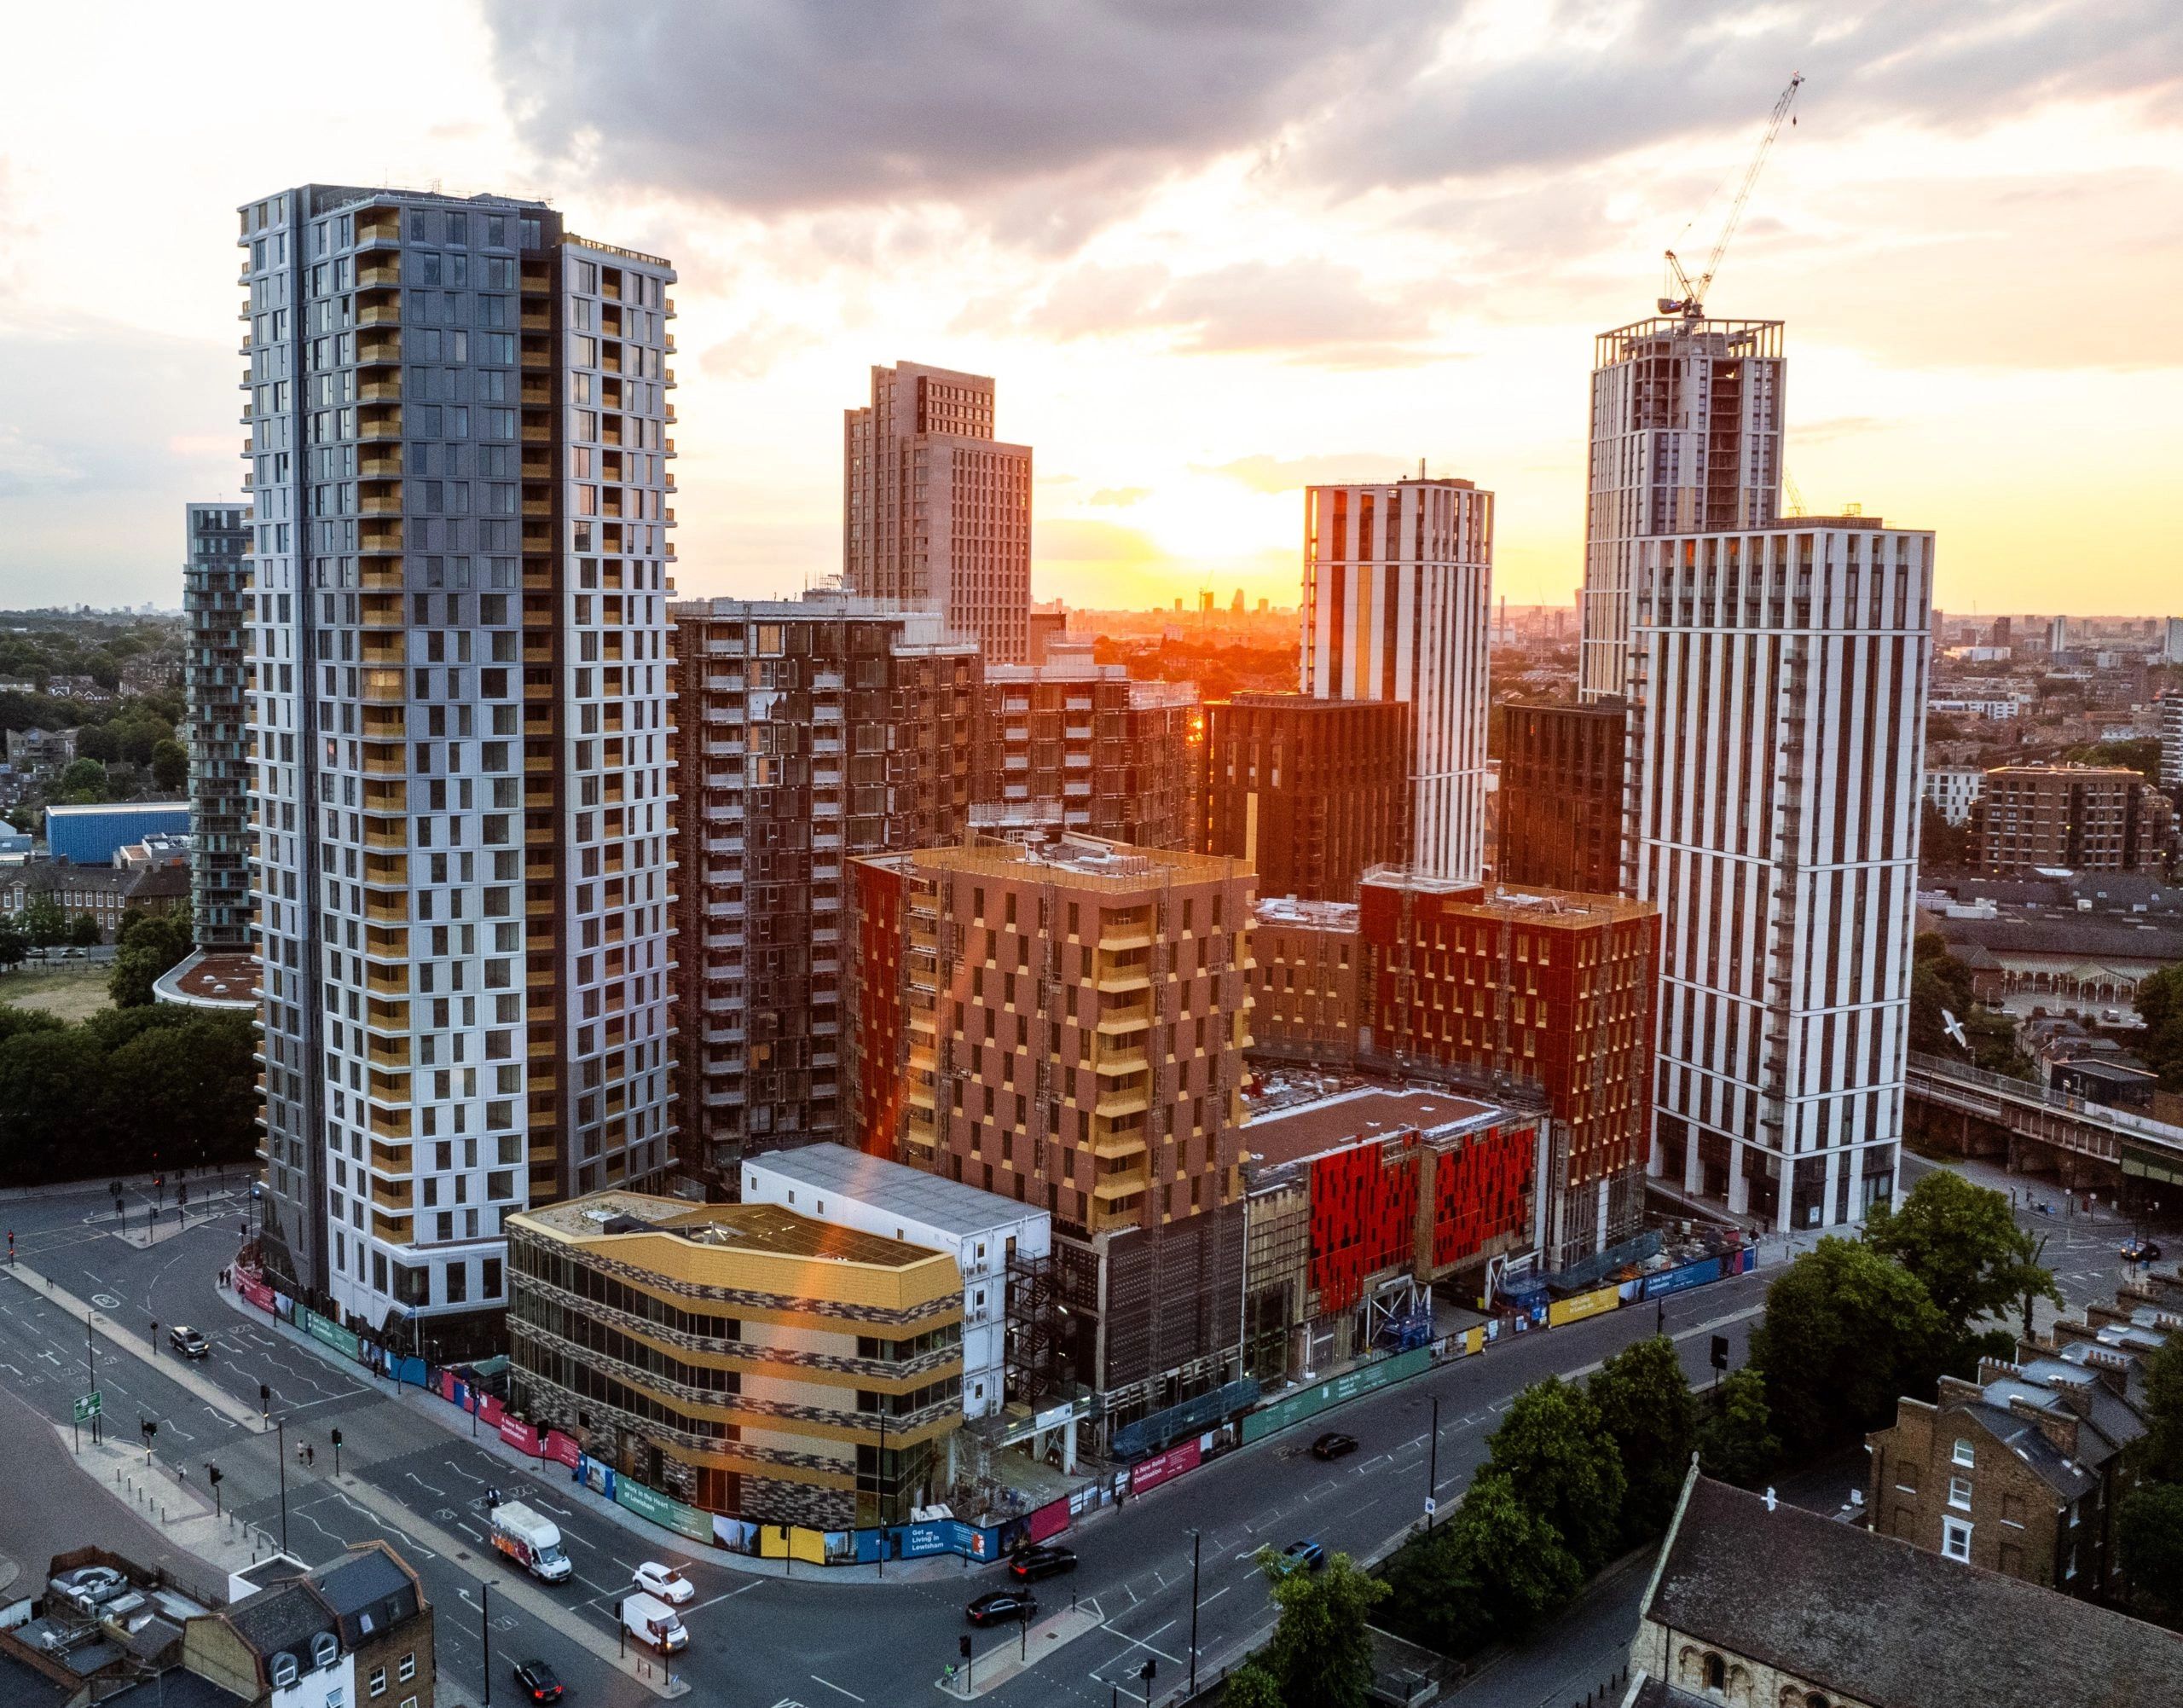
Lewisham gives us more new-build houses on garden and side plots than almost any other borough: a two storey house on the side garden of a semi in Lee or Grove Park, a replacement for a garage in Catford, a hip-to-gable and side addition that becomes a separate dwelling in Hither Green. Alongside those come loft extensions and rear additions on the terraces of Brockley, Deptford and Forest Hill, and small flatted schemes around Lewisham town centre and Catford Broadway.
Lewisham's validation letters tend to be specific. For a new dwelling the council will often set out exactly what it expects: a daylight and sunlight assessment of the neighbours, plus an overshadowing study with shadow diagrams through the day and across the year. Much of the borough is on a slope, which changes the sky a neighbouring window can see, so we model the ground levels rather than assume a flat site. Reports usually take 4–5 working days.
Recent daylight and sunlight assessments in Lewisham
34 Ravensbourne Park, Catford – new house on a sloping site
A two storey house to the side of an existing house on Ravensbourne Park, replacing a single storey extension. The site drops across its width and the Westdown Road neighbours sit at a different level, so the council's request for a daylight, sunlight and overshadowing study could not be answered with a flat model. We built the survey levels into the model, tested the windows and gardens at Nos. 2A and 2B Westdown Road and No. 30 Ravensbourne Park, and updated the report when the design changed.
Lewisham granted the application on 10 March 2026 (DC/25/142475); our report is among the public documents on the council's portal.
2 Kingsand Road, SE12 – detached house on a garage plot
A two storey detached house on the garage plot beside a corner house in Lee, where an earlier permission had lapsed. Lewisham set out the minimum it would accept: a daylight and sunlight assessment of the neighbouring homes, including VSC and daylight distribution, and an overshadowing study with seasonal shadow diagrams. We scoped the report line by line against the council's letter so nothing would be missing at validation, then tested the neighbours and produced the sun-path shadow diagrams.
Lewisham granted permission on 28 October 2025 (DC/25/140465).
Bush Road, Deptford, SE8 – loft extension and a neighbour's kitchen
A loft extension on Bush Road, assessed against the house next door, whose internal layout was unknown. A first floor side window looked as though it might serve a bedroom; photographs confirmed a bathroom, which the BRE guide does not treat as habitable. Tested one by one, two ground floor kitchen windows fell marginally short of the VSC guideline, but under the BRE method for rooms with more than one window the kitchen met the guidelines as a whole room. The calculation was appended so the officer could follow it, and the report was issued in November 2024 for the application.
What Lewisham planning officers look for
Lewisham determines applications against the Lewisham Local Plan 2020–2040, adopted in July 2025, read with the London Plan. Its amenity policies require development to protect the daylight, sunlight and outlook of neighbouring homes, and for new dwellings and larger schemes the council expects a daylight and sunlight assessment following BRE BR 209, Site layout planning for daylight and sunlight (2022 edition). In practice its validation and pre-application letters for new houses ask for an overshadowing study as well, with shadow diagrams through the day and year, which is a step beyond the standard neighbour tests.
For householder work, the Alterations and Extensions SPD sets out how the council judges rear extensions, side additions and loft conversions, including their effect on a neighbour's light. The adopted Local Plan is at lewisham.gov.uk/myservices/planning/policy/adopted-local-plan and the Alterations and Extensions SPD at lewisham.gov.uk/myservices/planning/policy/adopted-local-plan/spds/alterations-and-extensions-spd.
When you need an assessment in Lewisham
- A new house on a side garden or garage plot in Lee, Grove Park, Catford or Bellingham, where Lewisham will ask for neighbour tests and an overshadowing study together.
- A hip-to-gable and side addition that creates a separate dwelling in Hither Green or Ladywell, where the new flank wall faces the neighbour's side windows.
- A loft extension or rear dormer on the terraces of Brockley, Deptford and New Cross, where the neighbour's kitchen is lit by two or three small windows.
- Rear extensions on sloping streets in Forest Hill and Sydenham, where the level difference changes the result and a flat model would be wrong.
- Flats above shops and small infill blocks around Lewisham High Street, Catford Broadway and Deptford High Street, with internal daylight to the new homes.
- Any application where the council's letter lists a daylight, sunlight and overshadowing assessment among the validation requirements.
How we work
We model the site, its neighbours and the ground levels from the drawings, survey data and photographs, run the BRE tests and send a report with results, plans, shadow diagrams where required and a plain conclusion. The fee is fixed and agreed up front and the report usually takes 4–5 working days. Where a window is marginal we apply the BRE method properly, including the room-weighted approach for rooms with several windows, rather than report a shortfall that is not there. The four tests are:
- Vertical Sky Component (VSC) – the sky a neighbouring window can see, before and after.
- No-Sky Line / daylight distribution (NSL) – how far daylight reaches into the neighbour's room.
- Annual Probable Sunlight Hours (APSH) – direct sun to windows within 90 degrees of south, annually and in winter.
- Sun on ground – the share of a garden that gets two hours of sun on 21 March, with shadow diagrams where Lewisham asks for them.
Our VSC, NSL and APSH page and our guide to the BRE guidelines explain the tests; our daylight and sunlight assessment page describes the service.
Frequently asked questions in Lewisham
Lewisham has asked for an "overshadowing study". Is that different from a daylight report?
It is an addition to it. The neighbour tests cover windows; the overshadowing study shows the shadow cast by the new building on neighbouring gardens at intervals through the day on 21 March and other dates. We include it whenever the council's letter asks for it, as at Kingsand Road.
Can you work from my architect's SketchUp model?
Yes. At Ravensbourne Park we took the architect's model, added the ground levels and the neighbours' windows and gardens, and had the report out the same day. It usually saves time and keeps the model consistent with the drawings.
Will a sloping site in Forest Hill or Catford make a difference to the result?
Often, yes, in either direction. A neighbour sitting lower than the site sees less sky to begin with, and a neighbour sitting higher may be barely affected. We model the levels so the figures reflect the real geometry.
East of the borough, our Greenwich page covers similar side-plot and loft work.
Get a fixed-fee quote
Send the drawings, the address and the council's letter if you have one through our contact page, or use the price calculator for an instant figure. Nick is on 01962 809155 and nick@sunlightassessments.co.uk.

Daylight and Sunlight Assessments in Reading
Concerned about an objection?
Get expert daylight and sunlight advice to protect your development and peace of mind.
or call 01962 809155

Specialist daylight, sunlight and overshadowing assessments for planning and development across the UK.



FOR ALL NEW ENQUIRIES - please fill out the contact form.

37/39 Southgate Street, Winchester Hampshire SO23 9EH

15189362