Daylight and Sunlight Assessments in Greenwich
BRE daylight and sunlight reports in Greenwich, with a Crooms Hill case study, Local Plan policy DH1 and fixed fees. Usually 4–5 working days.
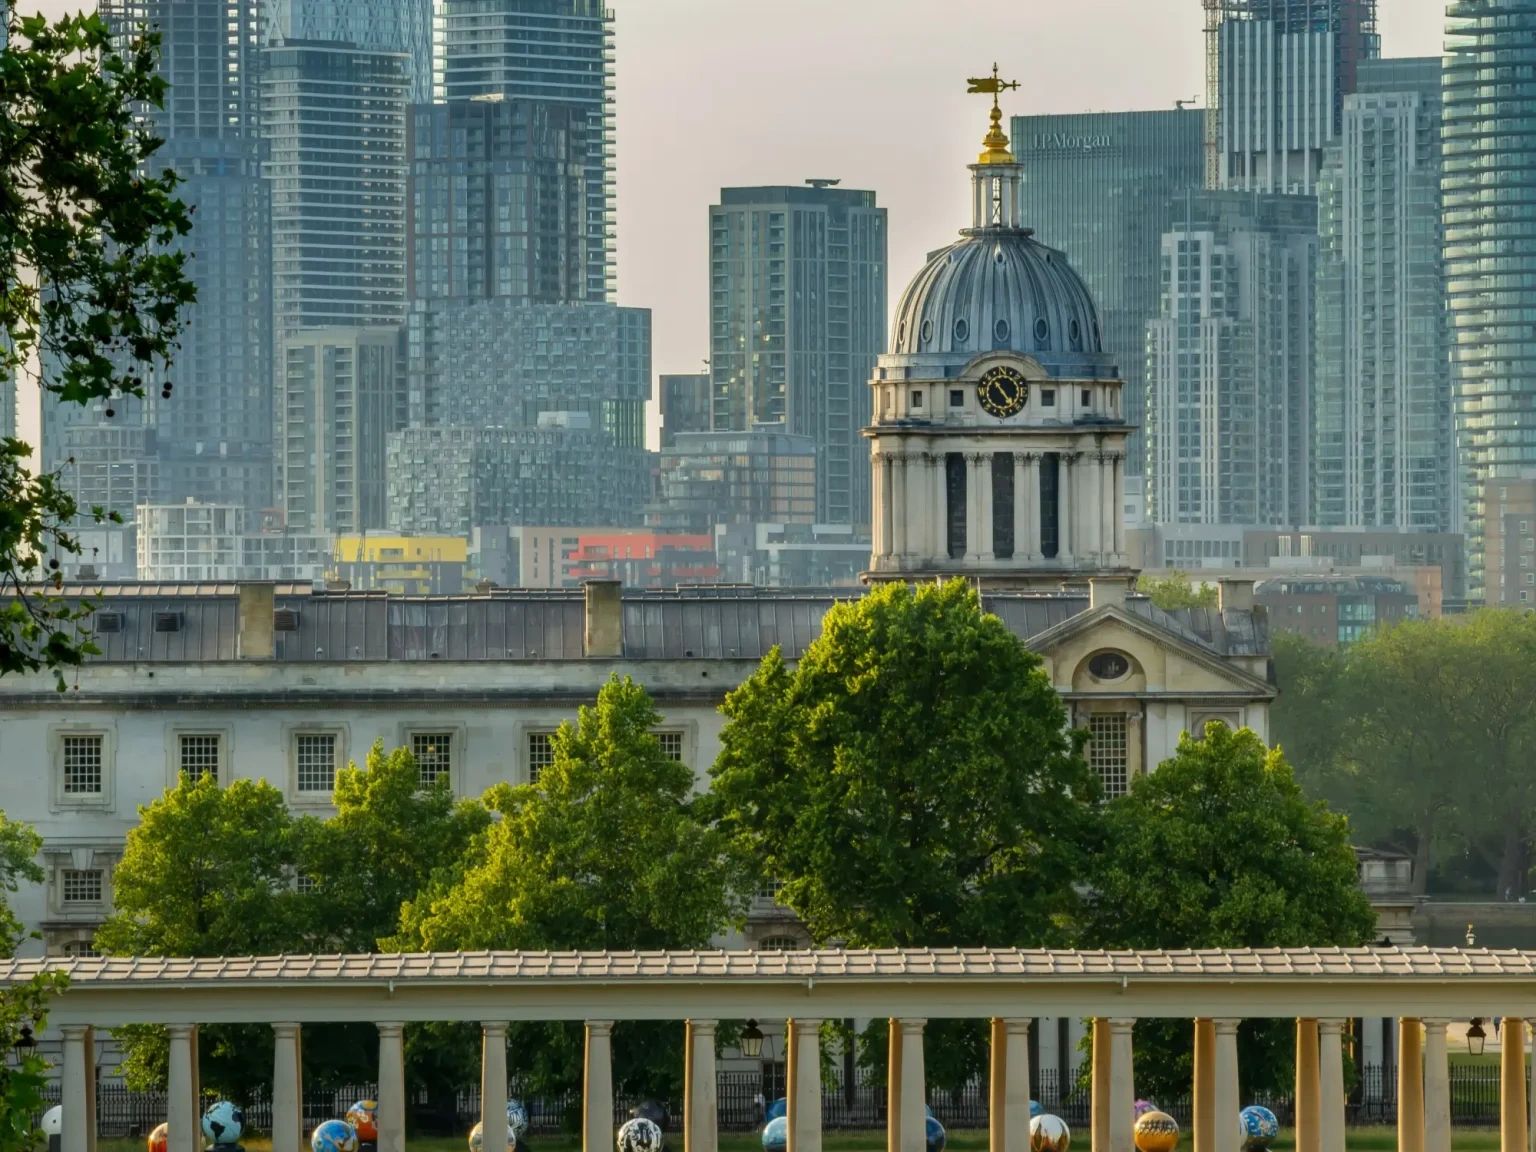
Greenwich gives us a wider spread of work than most boroughs. At one end are the Georgian and Victorian houses of Greenwich town centre, Blackheath and Crooms Hill, where the question is usually internal daylight to a conversion inside a conservation area or a listed building. At the other are the 1930s semis and terraces of Eltham, Charlton, Plumstead and Woolwich, where a rear extension or a loft with a dormer brings a neighbour's kitchen window into play. In between sit the garage and outbuilding conversions that are now a regular feature of the borough's back streets.
The Royal Borough's officers tend to ask two separate questions: will the neighbours keep acceptable daylight and sunlight, and will the new rooms themselves be adequately lit? Our daylight and sunlight assessments are scoped to the question actually being asked, which keeps the fee proportionate on small schemes.
Recent daylight and sunlight assessments in Greenwich
36 Crooms Hill, Greenwich, SE10 8ER: garage to one-bedroom home in a conservation area
The conversion of an existing garage at 36 Crooms Hill into a self-contained home, with new windows, rooflights and a juliet balcony, alongside a listed building consent application. A garage footprint in a tightly enclosed conservation-area plot leaves little room for glazing, so the designer needed to show that a one-bedroom home would receive adequate natural light. We tested each habitable room for daylight provision against the BRE 209 (2022) targets, and updated the assessment as the design evolved so it matched the drawings the council had.
Full planning permission, reference 26/0755/F, was approved by the Royal Borough of Greenwich on 2 October 2026.
What Greenwich planning officers look for
The Royal Greenwich Local Plan: Core Strategy with Detailed Policies, adopted July 2014, is the basis on which applications are determined. Its design and amenity policies, DH1 together with DH(a) and DH(b), require development to protect the amenity of neighbouring occupiers, including their access to daylight and sunlight, and to avoid an undue sense of enclosure. Where natural light is in question the council applies BRE 209: Site layout planning for daylight and sunlight (2022 edition), which is the methodology our reports follow.
For householder applications, including extensions, basements, roof alterations and loft conversions, the council's Residential Extensions, Basements and Conversions SPD sets out how those policies are applied in practice and is the document an officer will usually cite when raising a concern about a neighbour's light. Greenwich also has an unusually large number of conservation areas and listed buildings, and on those sites the internal daylight of a conversion is often as much of an issue as the effect on neighbours, because the scope for new openings is limited by heritage considerations.
The adopted Local Plan is at royalgreenwich.gov.uk/planning-and-building-control/planning-policy-and-strategy/local-plan and the supplementary planning documents at royalgreenwich.gov.uk/info/200191/planning_policy_and_strategy/876/supplementary_planning_documents_and_planning_briefs.
When you need an assessment in Greenwich
- Converting a garage, coach house or studio into a dwelling in the West Greenwich, Blackheath or Charlton conservation areas, where the council wants evidence that the new rooms will be adequately lit
- A rear or side extension to a terrace or semi in Eltham, Plumstead, Shooters Hill or Abbey Wood that sits close to a neighbour's kitchen or living-room window
- A basement under a period house in Greenwich or Blackheath, where lightwells have to provide the daylight for new habitable rooms
- A Class MA office-to-residential conversion on Trafalgar Road, Woolwich New Road or Eltham High Street, where adequate natural light is one of the prior approval tests
- A new flatted scheme in Kidbrooke, Woolwich or on the Greenwich Peninsula, where both neighbouring properties and the new homes need to be tested
- Any application where an officer has asked for a daylight and sunlight assessment at pre-application or validation stage
How we work
Nick Maslen scopes each job, agrees a fixed fee up front and tells you whether the council will want a neighbour study, an internal daylight study or both. Milica or Ana then builds the 3D model and runs the relevant BRE 209 tests. Reports usually take 4–5 working days from receiving the information we need, and amendments to an evolving design are priced as small fixed add-ons, as they were at Crooms Hill. The four tests are:
- VSC (Vertical Sky Component): the sky still visible from the centre of each neighbouring window
- NSL (No-Sky Line): how far daylight penetrates into each neighbouring room
- APSH (Annual Probable Sunlight Hours): annual and winter sunlight to windows within 90 degrees of south
- Sun on ground: the share of a garden that still gets two hours of sun on 21 March
Internal daylight to new homes is tested separately using the daylight provision method in BRE 209 (2022). The tests are explained on our VSC, NSL and APSH page and the thresholds on our BRE guidelines page.
Frequently asked questions in Greenwich
Does Greenwich need an internal daylight report for a garage conversion?
Where a garage or outbuilding is becoming a self-contained home, officers regularly ask for evidence that the habitable rooms will meet the daylight targets, because the original openings were never designed for living in. A focused internal report, without a full neighbour study, usually answers the point.
What if my drawings change after the report is issued?
We keep the model, so a re-run on revised drawings is a fixed, modest charge rather than a new instruction. At Crooms Hill the report was updated twice to track the design through the application.
Does a conservation area change the daylight tests?
The BRE tests are the same, but heritage constraints often limit where new windows can go, so we test early and tell you how much glazing the scheme actually needs before the heritage drawings are finalised.
Get a fixed-fee quote
Send your drawings and the site address via our contact page or get an instant figure from the price calculator. Nick is on 01962 809155 and nick@sunlightassessments.co.uk. For sites west of Deptford Creek, see our Lewisham page.

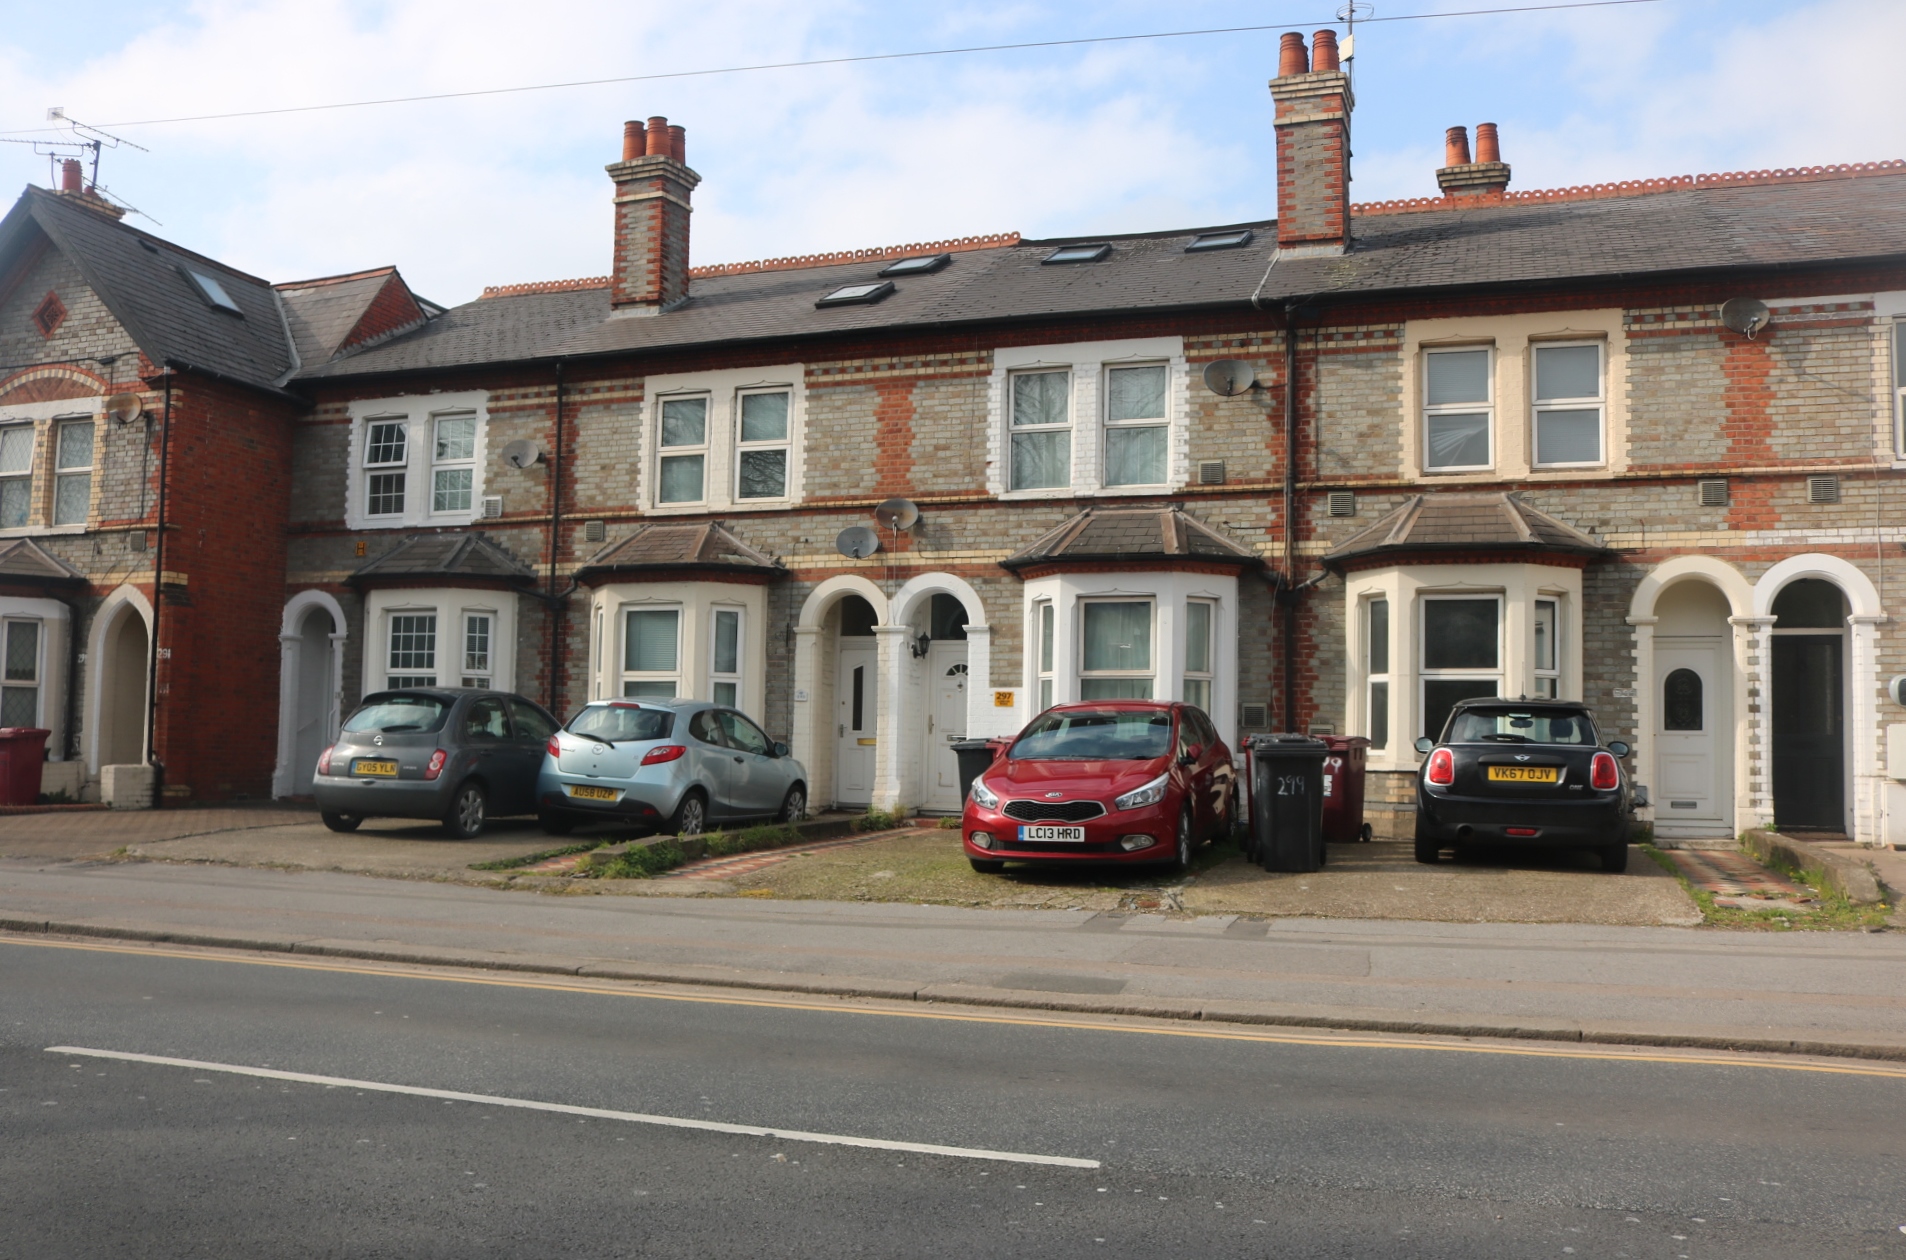
Daylight and Sunlight Assessments in Reading
Concerned about an objection?
Get expert daylight and sunlight advice to protect your development and peace of mind.
or call 01962 809155

Specialist daylight, sunlight and overshadowing assessments for planning and development across the UK.



FOR ALL NEW ENQUIRIES - please fill out the contact form.

37/39 Southgate Street, Winchester Hampshire SO23 9EH

15189362