The Most Common Reasons Developments Fail Daylight Assessments
The most common reasons developments fail daylight & sunlight assessments — and practical design fixes to pass before you submit.
.webp)
In this article, we are going to delve into the 3 most common reasons new developments are failing Sunlight and Daylight Assessments.
1. Excessive Height and Massing
As proposed buildings become taller and bulkier, they inevitably block more of the sky that is visible from neighbouring windows. This issue is often exacerbated when the development is positioned close to neighbouring properties. The common mistake developers make is trying to maximise their floor space without considering the impact this will have on their neighbour’s sunlight, and in turn their chance of successful planning permission. In daylight assessments, a key consideration is the effect your scheme will have on any neighbouring homes’ “Visible Sky” (Vertical Sky Component). BRE guidance suggests that a VSC of 27% or more is generally unlikely to give rise to concern, although reductions from the existing level are often just as important when assessing impact.
How to avoid it: Consider the impact additional storeys and roof conversions early in the design process. We can undertake a maximum envelope assessment to help identify the development potential of a site without significantly impacting your neighbour’s daylight levels, reducing the risk of costly redesigns later in the process.
2. Inadequate Window Sizing and Placement
Unsurprisingly, small windows and poor placement is arguably the most common reason a development fails a sunlight or daylight assessment. The amount of daylight entering a room is significantly impacted by the size, position and orientation of your glazing. Even small reductions or poorly placed windows can have a large impact on the sunlight and daylight performance of a space.
How to avoid it: In many cases, the simplest solution is to increase the size of the windows or introduce additional glazing. Roof lights can also be particularly effective, often providing around twice as much daylight as a comparable vertical window. When well positioned, they generally perform extremely well in daylight and sunlight assessments.
3. Overly Deep Floor Plans
For new dwellings or conversions, rooms with excessive depth or unusual layout often struggle to achieve the recommended levels of daylight and sunlight. This is typically assessed using Spatial daylight autonomy (sDA) and Sunlight Exposure (SE) assessments. In simple terms, these tests measure how much of a room receives sufficient natural daylight throughout the year and whether key living spaces receive adequate sunlight. The challenge is simply that daylight naturally reduces as it travels further from the window, therefore deeper parts of the room often struggle to meet the recommended guidelines. We frequently encounter this issue in office-to-residential conversions, where existing building layouts were not originally designed for residential use.
How to avoid it: For a full planning application, the simplest solution is often to increase the size of the windows, allowing more natural daylight to enter the space. For Class MA and other permitted development schemes, where the position and size of windows are often fixed, improvements can be achieved through a more efficient internal layout. This may involve locating bathrooms and storage areas in the darker parts of the floorplan, while positioning habitable rooms closer to windows. Light-coloured and reflective internal finishes can also help distribute daylight more effectively and improve the overall daylight and sunlight of a space.

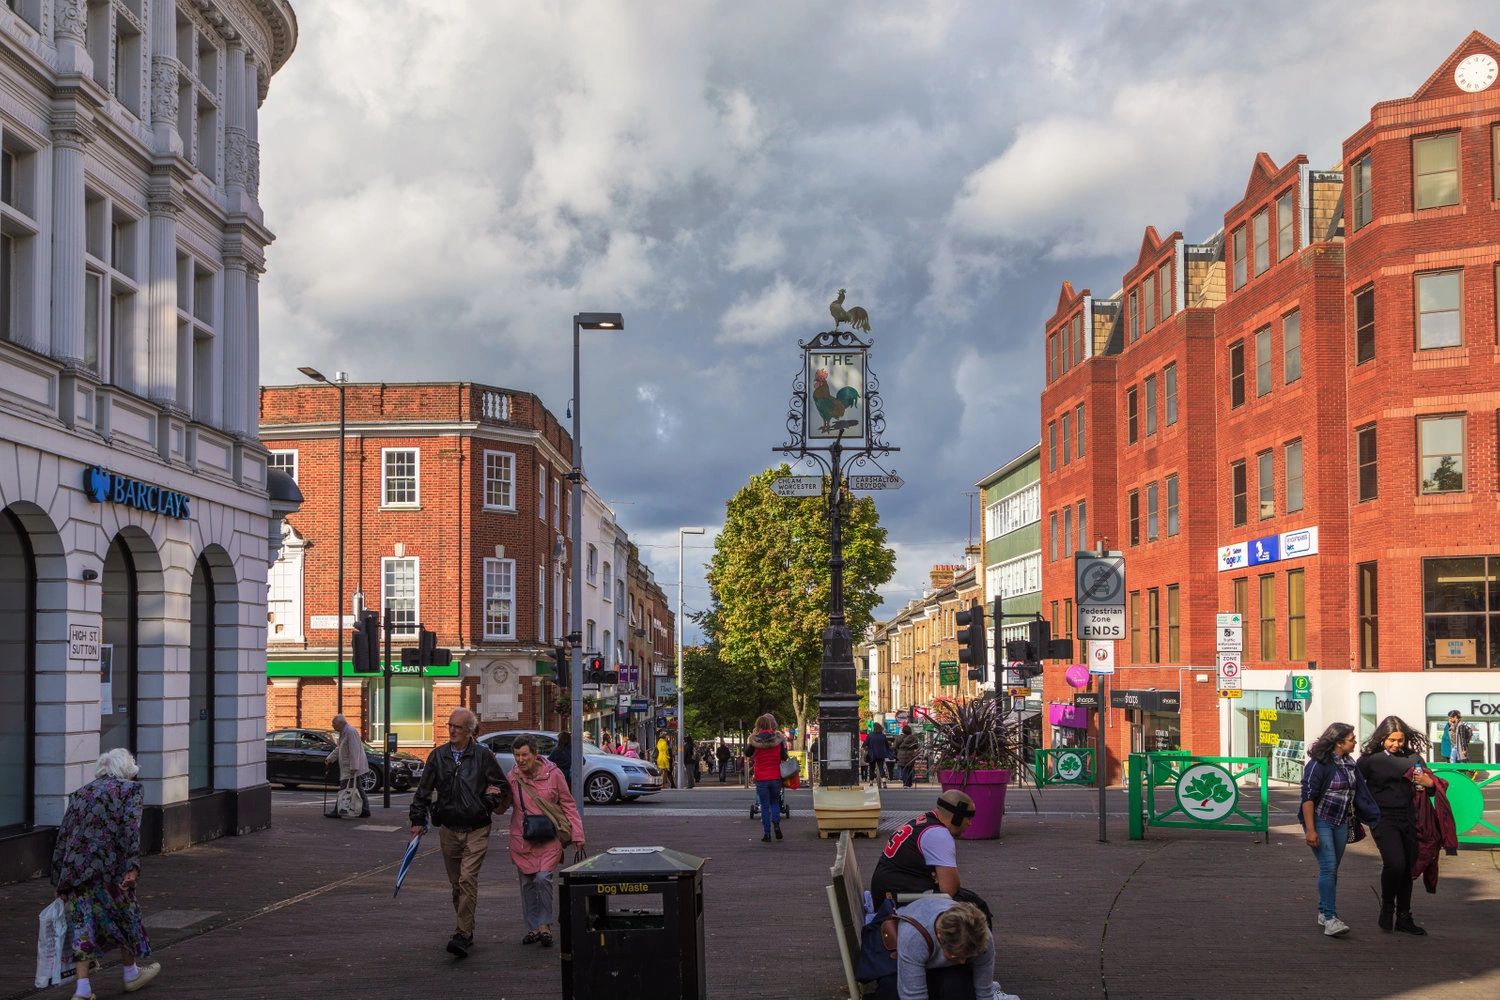
Daylight & Sunlight Assessments in Sutton
Concerned about an objection?
Get expert daylight and sunlight advice to protect your development and peace of mind.
or call 01962 809155
Specialist daylight, sunlight and overshadowing assessments for planning and development across the UK.



FOR ALL NEW ENQUIRIES - please fill out the contact form.

37/39 Southgate Street, Winchester Hampshire SO23 9EH

15189362