The BRE Guidance on trees
How BRE daylight & sunlight guidance treats trees and hedges — what's assessed, what isn't, and how planting affects your application.
.webp)
How Retained TPO Trees Are Assessed in Daylight and Sunlight Reports
Many new housing developments are designed around existing mature trees.
Whether protected by a Tree Preservation Order (TPO) or retained to satisfy planning requirements, mature trees are often an important feature of residential developments. While retaining these trees is generally encouraged, they can create challenges when demonstrating that new homes will receive adequate levels of daylight and sunlight.
Planning officers will often require a daylight and sunlight assessment to demonstrate that retained trees do not result in unacceptable living conditions within the proposed development.
For most new-build houses and apartment schemes, the three key assessments are:
- Spatial Daylight Autonomy (SDA) – demonstrates whether habitable rooms receive sufficient natural daylight.
- Sunlight Exposure (SE) – demonstrates whether key habitable rooms receive sufficient direct sunlight.
- Sun on Ground (SOG) – demonstrates whether private gardens and communal amenity spaces receive adequate sunlight.
Unlike neighbouring property assessments, which consider the effect of a development on existing buildings, these assessments focus on the quality of the proposed homes and the living environment that future occupants will experience.
Why Trees Matter
Unlike buildings, trees change throughout the year.
During winter, deciduous trees lose their leaves and allow significantly more daylight and sunlight to pass through the canopy. During summer, the canopy becomes much denser and can substantially reduce the amount of daylight reaching internal rooms and the amount of sunlight reaching gardens.
BRE 209 recognises this seasonal variation by allowing deciduous trees to be modelled using different light transmittance values throughout the year, while evergreen trees provide a consistent level of obstruction throughout all seasons.
Why is 21 March Used?
BRE 209 uses 21 March, the spring equinox, as the standard assessment date for sunlight studies.
On the spring equinox, day and night are approximately equal in length, providing a consistent and repeatable reference point for assessing developments. It also represents a midpoint between the low winter sun and the high summer sun, making it an ideal benchmark for comparing different schemes.
For Sun on Ground (SOG), BRE 209 recommends that at least 50% of a garden or communal amenity space should receive a minimum of two hours of direct sunlight on 21 March. The same date is commonly used when assessing Sunlight Exposure (SE) within proposed homes.
What Do Planning Officers Expect?
Although BRE 209 uses 21 March, planning officers often require a more robust assessment where mature deciduous trees are being retained.
By 21 June (the summer solstice), deciduous trees are in full leaf and cast their greatest amount of shade. For this reason, many Local Planning Authorities expect applicants to demonstrate that new homes and amenity spaces will still perform adequately with the trees in their summer condition.
We therefore frequently undertake additional assessments with retained deciduous trees modelled in full leaf.
Interestingly, despite the increased foliage, the 21 June assessment almost always produces better sunlight results than the 21 March assessment.
This is because the sun is much higher in the sky during midsummer and remains above the horizon for considerably longer. The higher solar angle allows sunlight to pass over or around the tree canopy for much more of the day, meaning internal rooms and gardens often receive more sunlight than they do on 21 March.
Assessing both dates provides planning officers with confidence that the development performs well under both the BRE methodology and realistic summer conditions.
Spatial Daylight Autonomy (SDA)
Spatial Daylight Autonomy (SDA) measures whether habitable rooms receive sufficient natural daylight throughout the year.
Where mature trees are to remain, they should be accurately modelled within the 3D assessment so their effect on internal daylight can be fully understood.
This is often one of the most important assessments for new residential developments where protected trees are retained.
Sunlight Exposure (SE)
Sunlight Exposure (SE) measures whether key habitable rooms receive sufficient direct sunlight.
Planning officers will often expect these assessments to demonstrate that acceptable sunlight levels can still be achieved with retained deciduous trees in full leaf.
Testing both the BRE methodology and a summer full-leaf scenario provides the strongest planning evidence.
Sun on Ground (SOG)
Sun on Ground (SOG) assesses whether private gardens and communal amenity spaces receive adequate sunlight.
BRE 209 recommends that at least 50% of the amenity area receives two hours of direct sunlight on 21 March.
Where mature trees are being retained, we also commonly assess gardens on 21 June with the trees in full leaf. Although this represents the maximum tree canopy, the higher summer sun almost always produces improved sunlight results compared with the BRE assessment date.
This demonstrates that gardens remain attractive and usable throughout the summer months when they are used most frequently.
Designing Around Retained Trees
Retaining mature trees does not have to mean compromising the quality of a new development.
By creating a detailed 3D model early in the design process, we can advise architects on how to optimise a scheme so that new homes continue to meet the recommended BRE daylight and sunlight guidelines while allowing valuable trees to remain.
Optimising Internal Daylight
For new houses and apartment developments, we can advise on:
- Window size and positioning.
- Room layouts and room depths.
- Building orientation.
- The location of living rooms and bedrooms.
- The effect of balconies, overhangs and external features.
Small design changes made early in the design process can often make a significant difference to Spatial Daylight Autonomy (SDA) and Sunlight Exposure (SE), allowing habitable rooms to achieve the recommended BRE performance without removing protected trees.
Optimising Garden Sunlight
We can also advise on the layout and orientation of new developments to maximise sunlight within private gardens and communal amenity spaces.
Using detailed 3D modelling, we assess how retained trees and proposed buildings interact throughout the day and can recommend changes to building position, orientation or garden layout to improve sunlight performance.
Our aim is to help developments achieve the BRE recommendation that at least 50% of a garden or communal amenity space receives a minimum of two hours of direct sunlight on 21 March, while also demonstrating how the garden performs during the summer months when it is used most frequently.
By identifying potential issues before a planning application is submitted, relatively minor design changes can often avoid costly redesigns later in the planning process.
What About Neighbouring Properties?
The approach is different when assessing the impact of a development on existing neighbouring buildings.
For Vertical Sky Component (VSC), Annual Probable Sunlight Hours (APSH) and No Sky Line (NSL) assessments, evergreen trees should normally be included where they form a dense, permanent obstruction.
Deciduous trees are not normally included within neighbouring property assessments because they lose their leaves during winter when daylight is at its most valuable. This reflects the methodology set out within BRE 209 and recognises that deciduous trees do not create a permanent year-round obstruction.
Conclusion
Retaining mature TPO trees is becoming an increasingly common requirement on new housing developments. With careful design and detailed modelling, it is often possible to preserve these valuable landscape features while still creating homes that achieve good levels of daylight and sunlight.
By assessing developments using both the BRE methodology and realistic full-leaf scenarios, architects and developers can demonstrate that new homes, gardens and communal amenity spaces will provide a high-quality living environment without sacrificing mature trees that add long-term value to the development.

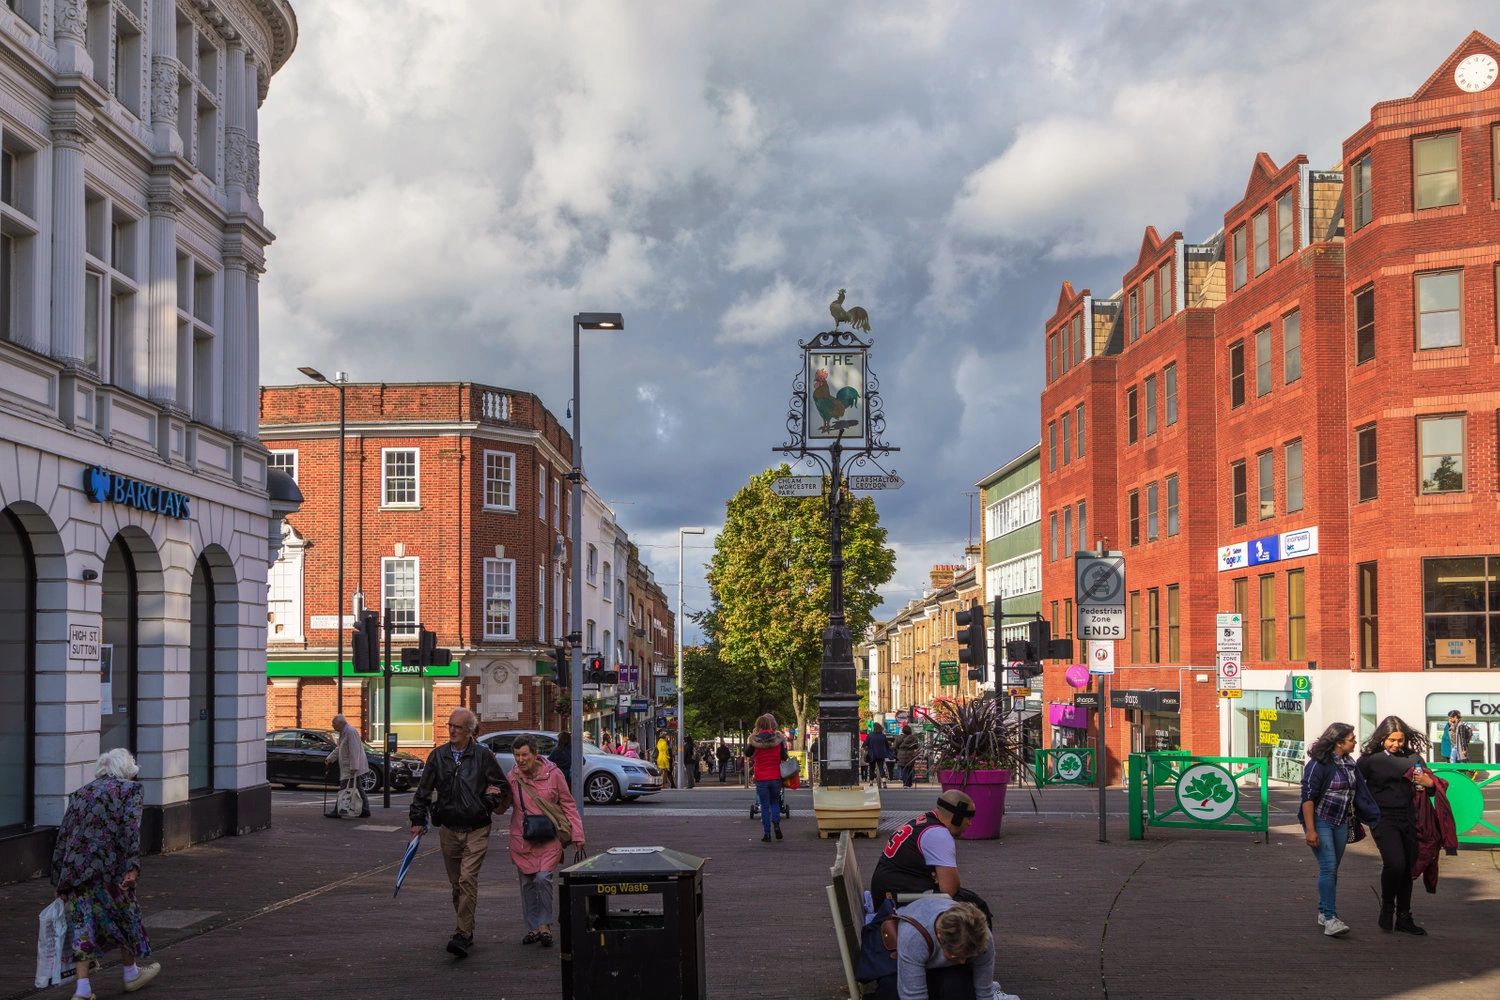
Daylight & Sunlight Assessments in Sutton
Concerned about an objection?
Get expert daylight and sunlight advice to protect your development and peace of mind.
or call 01962 809155

Specialist daylight, sunlight and overshadowing assessments for planning and development across the UK.



FOR ALL NEW ENQUIRIES - please fill out the contact form.

37/39 Southgate Street, Winchester Hampshire SO23 9EH

15189362