Daylight and Sunlight Assessments in Waltham Forest
Waltham Forest is a borough built largely of Victorian and Edwardian terraces, and that kind of housing stock brings its own daylight and sunlight…
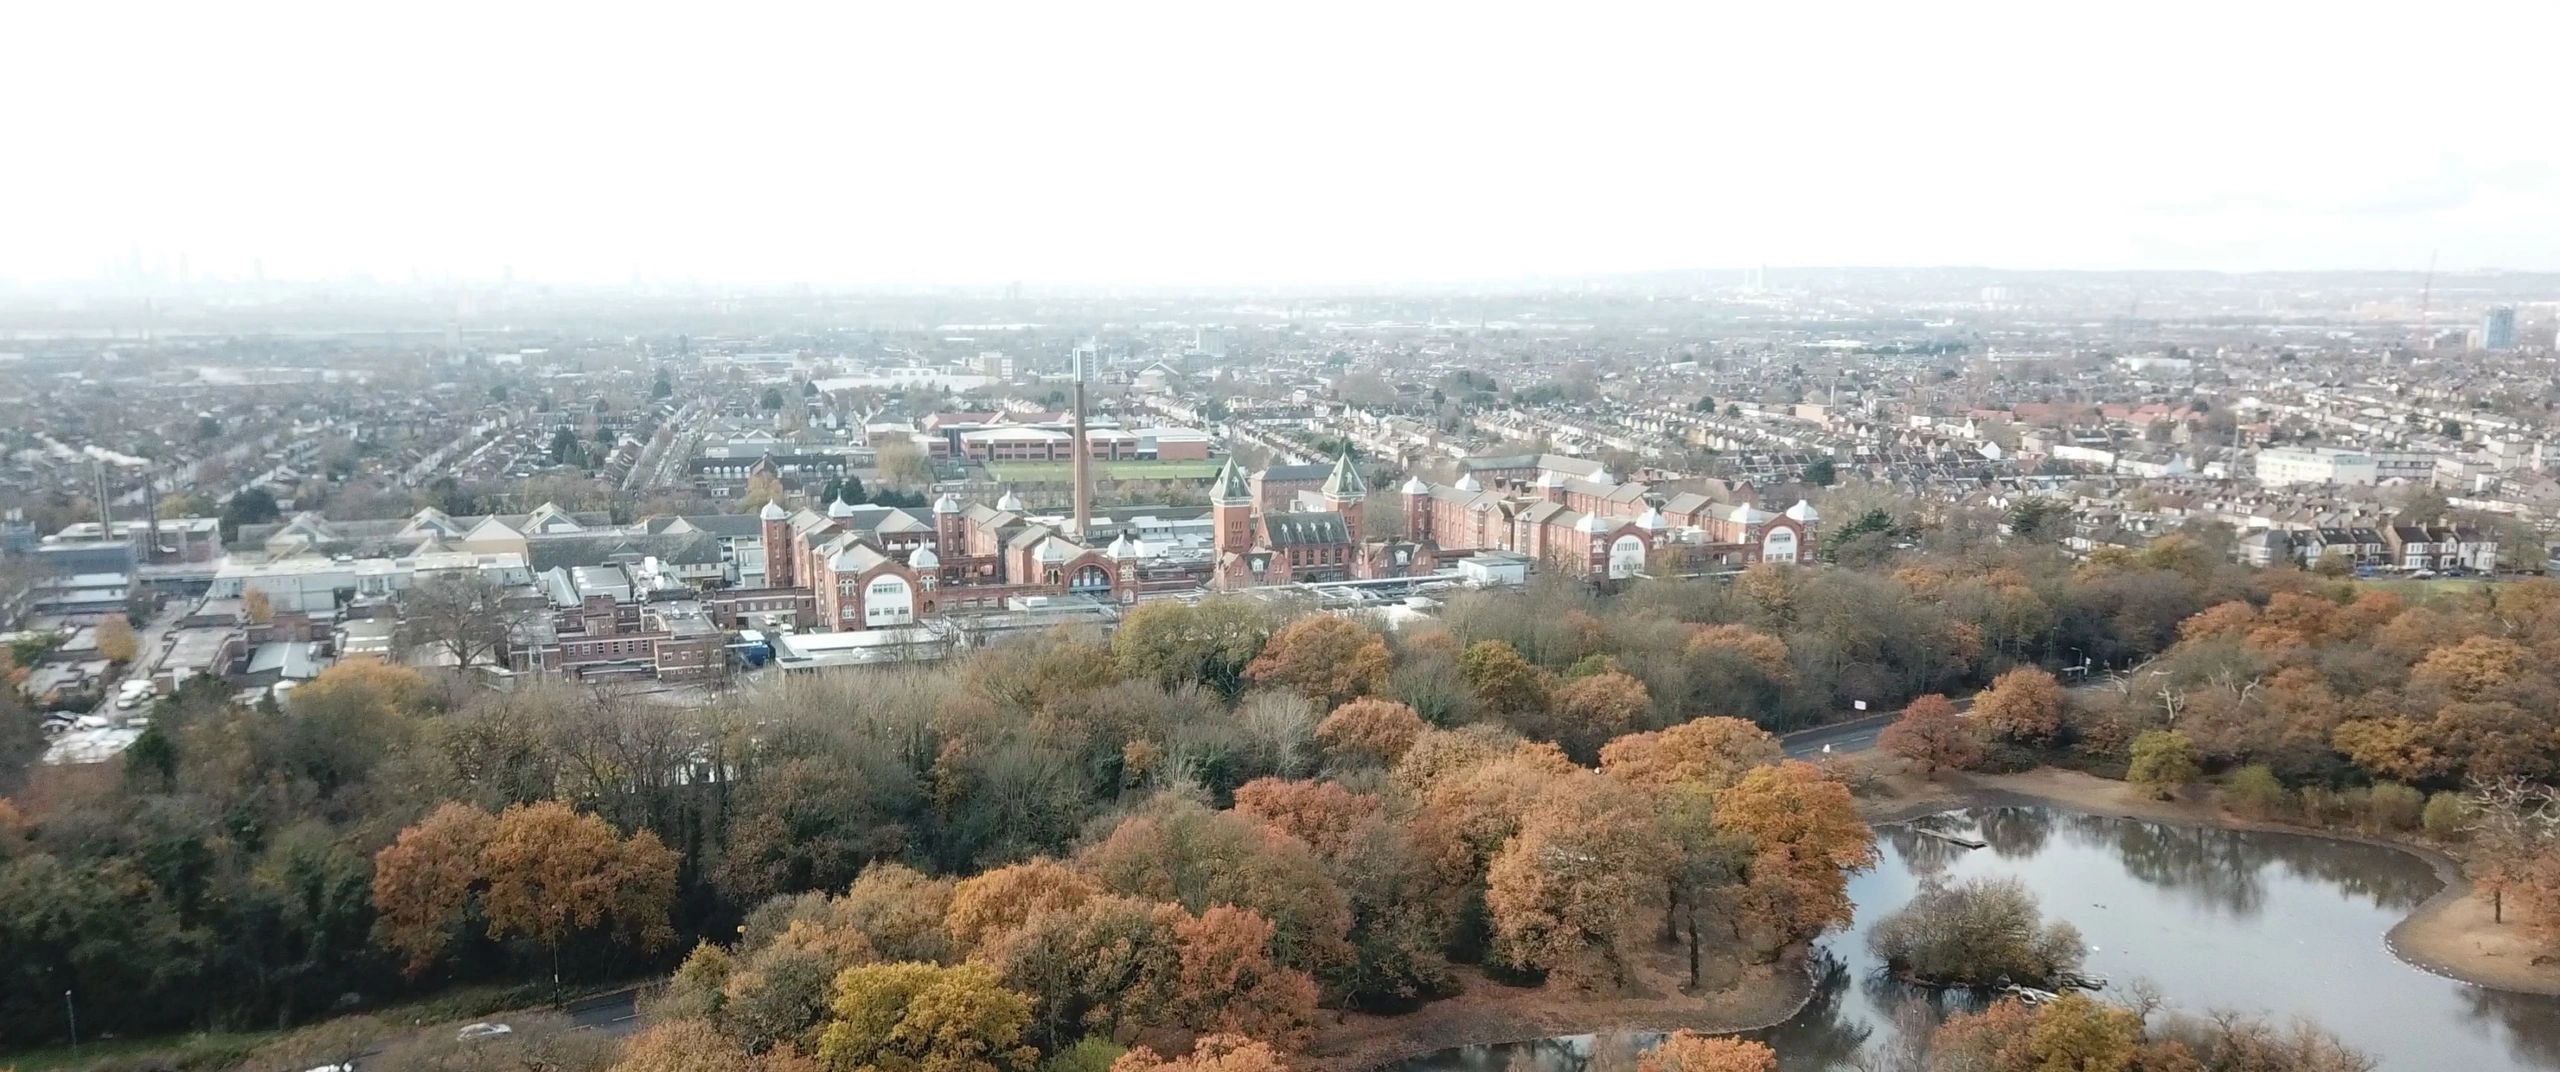
Waltham Forest is a borough built largely of Victorian and Edwardian terraces, and that kind of housing stock brings its own daylight and sunlight issues. Rear extensions, loft conversions and side returns in Walthamstow, Leyton and Leytonstone often sit within a few metres of a neighbour's kitchen or living room window, and planning officers know it. If you're extending in one of these streets, or bringing forward a larger scheme near Wood Street, Highams Park or Chingford, you should expect the impact on neighbouring light to be looked at closely - and it's down to you, as the applicant, to show that any loss is acceptable.
At Sunlight Assessments, we prepare BRE-compliant daylight and sunlight assessments for planning applications across the London Borough of Waltham Forest. Every report is written with the borough's own policy tests in mind, not just a generic BRE write-up.
When do you need an assessment in Waltham Forest?
A formal daylight and sunlight study isn't required for every application, but it's usually expected for:
- Rear or side extensions that come close to a shared boundary, especially where a neighbour's habitable room windows face the affected wall
- Loft conversions with rear dormers, which are extremely common across the borough's terraced streets and can sit close to a neighbour's roof or upper-floor windows
- New residential development, including flats and infill schemes, where neighbouring properties could lose light
- HMO conversions or changes of use that alter the building's envelope
- Larger schemes in the Walthamstow town centre and Wood Street regeneration areas, where taller buildings sit close to existing terraces
- Any application where the council has flagged daylight or sunlight as a material consideration
Not sure if your project needs one? Get in touch and we'll tell you honestly - free of charge.
How Waltham Forest's planning policy applies
The borough is currently governed by Local Plan Part 1: Shaping the Borough 2020-2035, adopted on 29 February 2024. Alongside the Mayor's London Plan, it sets the design and amenity policies that officers use to weigh up new development, and protecting neighbours' daylight, sunlight and outlook runs through several of them.
For householder work specifically, the council still points to the Residential Extensions and Alterations SPD, adopted back in 2010. It's the document officers reach for when assessing extensions and loft conversions, and it uses the familiar first-pass checks - the 45-degree rule for side extensions and the 25-degree rule for rear ones - before a full BRE assessment is asked for. Something that is worth noting is that the council is in the process of replacing this SPD with a new Residential Alterations and Retrofit SPD, which went through public consultation in early 2026. However, until that's formally adopted, the 2010 SPD remains the operative guidance, but it's sensible to check its status before relying on it for a live application. Larger developments are also assessed against the Urban Design SPD (2010), which looks at the three-dimensional impact of a scheme on the surrounding streetscape - daylight and sunlight included.
Where a site sits close to the Epping Forest boundary around Chingford or Highams Park, there's an added layer of scrutiny around the openness and setting of the Forest, which can influence height and massing decisions even before daylight modelling comes into it.
For the numbers, Waltham Forest relies on the same national benchmark as every London borough: BRE's BR 209, Site Layout Planning for Daylight and Sunlight (2022 edition). It sets out the tests - VSC, NSL and APSH - used to check whether the amenity protections in the Local Plan and SPDs are actually being met.
You can find the adopted Local Plan and the current SPDs on the council's planning policy pages and supplementary planning documents page.
What the assessment actually involves
We follow BRE BR 209's methodology to test the effect of a proposal on daylight and sunlight. The main tests are:
Vertical Sky Component (VSC): the proportion of sky visible from the centre of a window. BRE guidance treats 27% or more as generally adequate, and a drop below 0.8 times the original value is the point at which occupants tend to notice a difference.
No-Sky Line (NSL): where daylight stops reaching into a room. If the daylit area shrinks by more than 20%, the room's daylighting is likely to feel noticeably worse.
Annual Probable Sunlight Hours (APSH): relevant to windows facing within 90 degrees of due south, checking both winter and annual sunlight totals for any material loss.
Where gardens or amenity spaces are affected, we can also run a sun-on-ground study - useful in a borough where rear gardens, however small, are often the only private outdoor space a household has.
What you get in a Waltham Forest report
Our assessments for Waltham Forest applications typically cover:
- A description of the proposal and its immediate context
- Every neighbouring window and amenity space that could reasonably be affected
- VSC and NSL figures for the relevant neighbouring properties
- APSH figures where sunlight is a factor
- Results benchmarked against BRE BR 209
- A clear, planning-literate judgement on whether any impact is likely to be considered acceptable
- Practical design tweaks where they'd help the application, not just a list of problems
All our reports are prepared by qualified consultants who know the borough and its planning committee's expectations.
Get in touch
Planning a project in Waltham Forest and not sure if you need a daylight and sunlight assessment? Get in touch for a free initial chat. We can usually turn a report around within 5 working days once we have what we need from you.

Daylight & Sunlight Assessments in Sutton
Concerned about an objection?
Get expert daylight and sunlight advice to protect your development and peace of mind.
or call 01962 809155
Specialist daylight, sunlight and overshadowing assessments for planning and development across the UK.



FOR ALL NEW ENQUIRIES - please fill out the contact form.

37/39 Southgate Street, Winchester Hampshire SO23 9EH

15189362