Daylight and Sunlight Assessments in Southwark
BRE daylight and sunlight reports in Southwark: East Dulwich and Bermondsey case studies, Southwark Plan rules, fixed fees. Usually 4–5 working days.
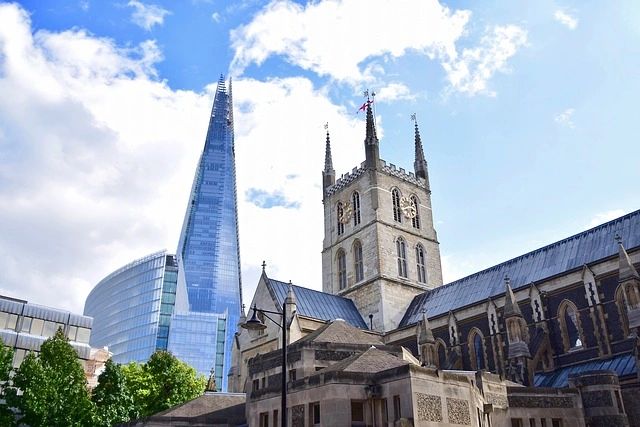
Southwark gives us a wider mix of work than most boroughs. At one end are the terraces of East Dulwich, Peckham, Camberwell and Bermondsey, where first-floor rear extensions and mansards are weighed against the neighbour's rear windows. At the other are the mixed-use buildings along East Dulwich Road, Lordship Lane, Rye Lane and the Old Kent Road, where owners add a mansard, build in the yard behind and convert the ground-floor shops to flats under Class MA, and the council wants to see daylight to every new room as well as to the neighbours.
Southwark case officers are specific in what they ask for. On the East Dulwich Road scheme below the application was formally put on hold until a BRE assessment covering both the proposed flats and the neighbours was submitted, and the officer's wording was precise enough for us to scope the whole job from it. That is typical of the borough: a report that only covers neighbours, or only covers the new homes, is usually sent back.
Recent daylight and sunlight assessments in Southwark
3–5 East Dulwich Road, SE22: mansard, two new houses and a Class MA shop conversion
A mansard for two flats and two houses in the rear garden of a shop parade, plus a separate Class MA conversion of the shops to flats. The officer paused the main application pending a BRE assessment of the new homes and neighbours. The one neighbouring window met the guidelines; several new rooms fell short at first. Rooflights, lowered bay-window cills and a re-planned ground floor brought them within the guidelines, and the architect adopted each change.
The Class MA prior approval for the ground-floor units, application 26/AP/0970, was approved on 19 May 2026. The main application for the mansard and the two houses is still awaiting a decision.
Alma Grove, Bermondsey, SE1: first-floor rear extension
A first-floor rear extension to a terraced house, with no access to survey the neighbour's rear windows; their size and position were taken from street and estate-agent photographs. Every VSC result met the guidelines. One kitchen-diner window comfortably met the annual sunlight test but showed a small shortfall on the winter criterion, from 7% to 4% against a benchmark of 5%, and the report describes it plainly as a localised winter sunlight shortfall. The final report was issued in October 2026 for an application now being prepared.
What Southwark planning officers look for
Southwark determines applications against the Southwark Plan 2022, adopted in February 2022 and covering 2019 to 2036. Its design and amenity policies require development to protect neighbouring occupiers' daylight and sunlight and to avoid a sense of enclosure, and separately to secure acceptable natural light within new homes, which is why officers here ask for internal as well as neighbour testing. The council applies BRE 209, Site layout planning for daylight and sunlight (2022 edition).
For extensions, basements, roof alterations and loft conversions the Householder Design SPD sets out how the policies apply to houses and is the document officers cite when asking for a report. The Southwark Plan is at southwark.gov.uk/planning-environment-and-building-control/planning/planning-policy-and-guidance/southwark-plan-2022 and the SPDs at southwark.gov.uk/planning-environment-and-building-control/planning/planning-policy-and-guidance/supplementary.
When you need an assessment in Southwark
- Mansard roof extensions on the parades of East Dulwich Road, Lordship Lane and Rye Lane, where the new top-floor flats must show adequate daylight of their own
- Houses or flats built in the yard behind a shop parade, with the neighbour's garden and rear windows tested and the new homes tested internally
- Class MA conversions of ground-floor shops to flats in Peckham, Camberwell and along the Old Kent Road, where the prior approval turns on adequate natural light
- First-floor and full-width rear extensions on the terraces of Bermondsey, Walworth and Nunhead, particularly where the neighbour's rear room is single-aspect
- Any application the case officer has placed on hold pending a daylight and sunlight assessment
How we work
We build the 3D model from your drawings and photographs, with no survey needed in most cases, and agree a fixed fee before starting. A report usually takes 4–5 working days. Where the new rooms fall short we tell you what to change, in millimetres, rather than just reporting the shortfall. Our daylight and sunlight assessment page sets out the service; the four BRE tests in every report are:
- VSC for daylight at neighbouring windows
- NSL for daylight distribution within rooms
- APSH for annual and winter sunlight to south-facing windows
- Sun on ground for gardens on 21 March
For new homes we also test illuminance and sunlight exposure under the 2022 BRE method. See our VSC, NSL and APSH and BRE guidelines pages.
Frequently asked questions in Southwark
Southwark has put my application on hold for a daylight report. How quickly can you help?
Send us the officer's email and the drawings. We scope the report from the officer's exact wording so nothing is missed, and usually issue within 4–5 working days.
My Class MA conversion has a room lit only from the shopfront. Can it still work?
Often, yes. Rooms deep in a shop plan rarely meet the daylight target as drawn, but moving a partition, designating a middle room as non-habitable or adding a rooflight where the plan allows can bring the habitable rooms within the guidelines, as at East Dulwich Road.
Will one small shortfall sink an otherwise good report?
No. BRE 209 is guidance, and officers expect a report to say where a result falls short and how much it matters. A single winter sunlight shortfall at a dual-aspect kitchen, explained honestly, is a very different thing from an unreported one.
Get a fixed-fee quote
Send your drawings through our contact page or use the price calculator for an instant figure. Call Nick on 01962 809155 or email nick@sunlightassessments.co.uk; for sites west of the borough boundary see our Lambeth page.

Daylight and Sunlight Assessments in Reading
Concerned about an objection?
Get expert daylight and sunlight advice to protect your development and peace of mind.
or call 01962 809155

Specialist daylight, sunlight and overshadowing assessments for planning and development across the UK.



FOR ALL NEW ENQUIRIES - please fill out the contact form.

37/39 Southgate Street, Winchester Hampshire SO23 9EH

15189362