Daylight and Sunlight Assessments in Croydon
If you are planning a new development or extension in the London Borough of Croydon, a daylight and sunlight assessment is often a key requirement for…
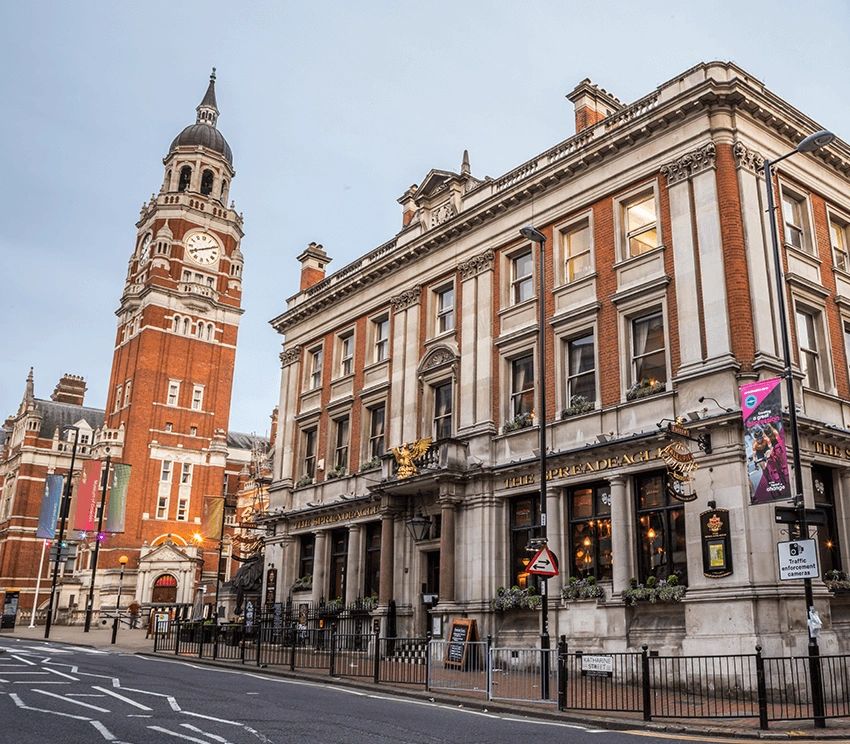
If you are planning a new development or extension in the London Borough of Croydon, a daylight and sunlight assessment is often a key requirement for securing planning permission. Whether you are extending a family home in Purley or Sanderstead, adding a side or rear extension in Addiscombe or Thornton Heath, or proposing a new residential development in Croydon town centre, South Norwood or Coulsdon, your proposals may affect the daylight and sunlight enjoyed by neighbouring properties and Croydon's planning officers will expect you to demonstrate that any impacts are acceptable.
At Sunlight Assessments, we prepare BRE-compliant daylight and sunlight assessments for planning applications across the London Borough of Croydon. Our reports are clear, technically robust, and written to support a smooth planning process.
When does Croydon require a daylight and sunlight assessment?
Not every application in Croydon will require a formal assessment, but there are common scenarios where one is expected:
- Extensions that extend close to a boundary with a neighbouring property, particularly where habitable rooms face the affected elevation
- New residential developments where neighbouring properties may lose access to natural light
- Applications where the Local Planning Authority has identified daylight and sunlight as a material planning consideration
- Side and rear extensions or loft conversions in closely spaced terraced, semi-detached and suburban streets, where neighbouring windows may be particularly close to the proposed works
- Conversions and changes of use where new habitable rooms are proposed
If you are unsure whether your scheme requires an assessment, we are happy to advise on this at no cost.
Croydon's local planning policy
Croydon's approach to daylight and sunlight is guided by its Croydon Local Plan (adopted in 2018 and revised in 2024). The Local Plan sets out the council's vision and policies for development across the borough and forms the basis on which planning applications are determined. Policy DM10.6 requires development proposals to protect the amenity of adjoining occupiers and to provide adequate sunlight and daylight, with the council referring to the Building Research Establishment guidelines when assessing the layout of development and open space. In assessing the impact of development on natural light, Croydon applies the methodology set out in the BRE guidance document BR 209: Site layout planning for daylight and sunlight (2022 edition), the nationally recognised benchmark for daylight and sunlight assessments in the UK. Given the largely suburban character of much of the borough, BRE benchmarks are applied with regard to local context, as the guidance itself advises.
For householder applications - including extensions, roof alterations and loft conversions - Croydon's supplementary planning documents and design guidance provide further detail on how the council's policies should be applied to residential alterations and extensions. This guidance is a key reference point for schemes where the impact on neighbouring amenity, including natural light, is a consideration, and should be read alongside the adopted Local Plan.
You can find Croydon's planning policy and adopted Local Plan at croydon.gov.uk/planning-and-regeneration/planning/planning-policy and the borough's supplementary planning documents and guidance at croydon.gov.uk/planning-and-regeneration/planning/planning-policy/further-guidance/supplementary-planning-documents-and-guidance.
How the assessment works
We use the methodology set out in BRE BR 209 to assess the impact of proposed development on daylight and sunlight. The key tests we carry out include:
Vertical Sky Component (VSC): This measures the amount of sky visible from the centre of a window. BRE guidance recommends that a VSC of 27% or more is generally considered adequate. Where a development results in a VSC that is less than 0.8 times its former value, the reduction may be noticeable to occupants.
No-Sky Line (NSL): This assesses the distribution of daylight within a room by plotting the line beyond which no sky is visible. Where the area of a room that can receive direct skylight is reduced by more than 20%, occupants are likely to notice a deterioration in the quality of daylight.
Annual Probable Sunlight Hours (APSH): This test is used to assess access to sunlight for windows that face within 90° of due south. It considers both the winter and annual totals to determine whether sunlight losses are likely to be material.
Where appropriate, we also carry out sun-on-ground studies to assess the impact on garden or amenity spaces.
What our Croydon report includes
Our daylight and sunlight assessments for Croydon planning applications typically include:
- A clear description of the proposed development and the surrounding context
- Identification of all relevant neighbouring windows and amenity spaces
- VSC and NSL calculations for affected neighbouring properties
- APSH calculations where required
- A comparison of results against BRE BR 209 benchmarks
- A professional assessment of whether any identified impacts are likely to be considered material in planning terms
- Recommendations for design amendments where required, to help reduce impacts and support approval
All reports are produced by qualified consultants with experience of working across the London Borough of Croydon.
Get in touch
If you are planning a development in Croydon and would like to discuss whether you need a daylight and sunlight assessment, please get in touch. We offer a free initial consultation and can turn around a report within 5 working days of receiving the necessary information.

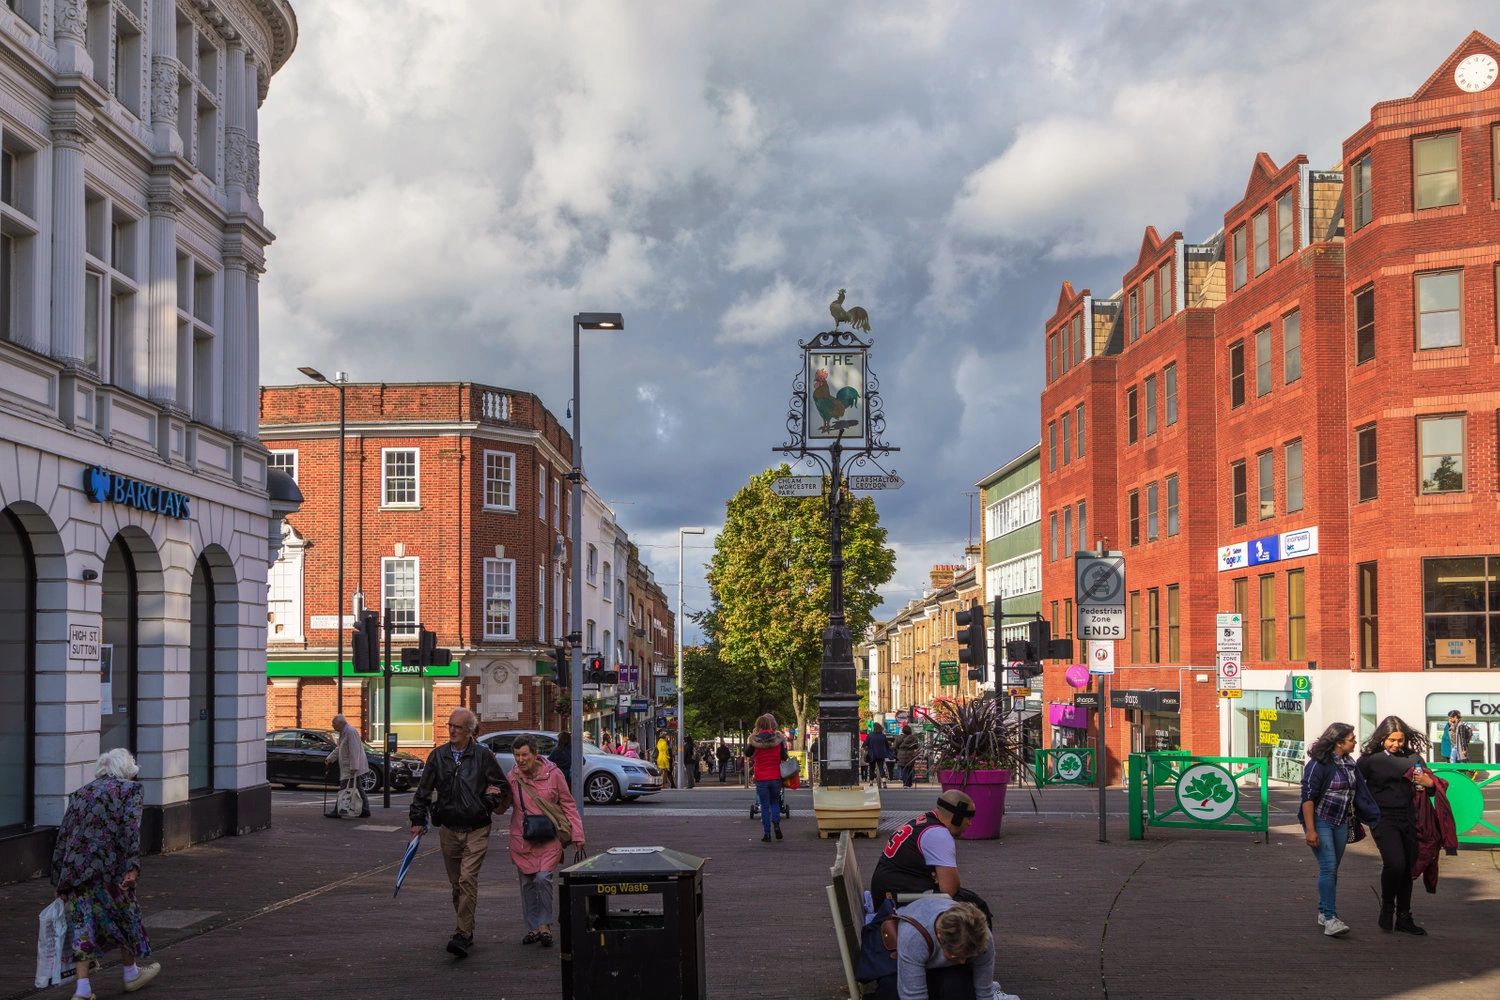
Daylight & Sunlight Assessments in Sutton
Concerned about an objection?
Get expert daylight and sunlight advice to protect your development and peace of mind.
or call 01962 809155
Specialist daylight, sunlight and overshadowing assessments for planning and development across the UK.



FOR ALL NEW ENQUIRIES - please fill out the contact form.

37/39 Southgate Street, Winchester Hampshire SO23 9EH

15189362