Daylight and Sunlight Assessments in Brent
BRE daylight and sunlight reports in Brent: real Kilburn case studies, Local Plan policy DMP1, basement daylight, fixed fees. Usually 4–5 working days.
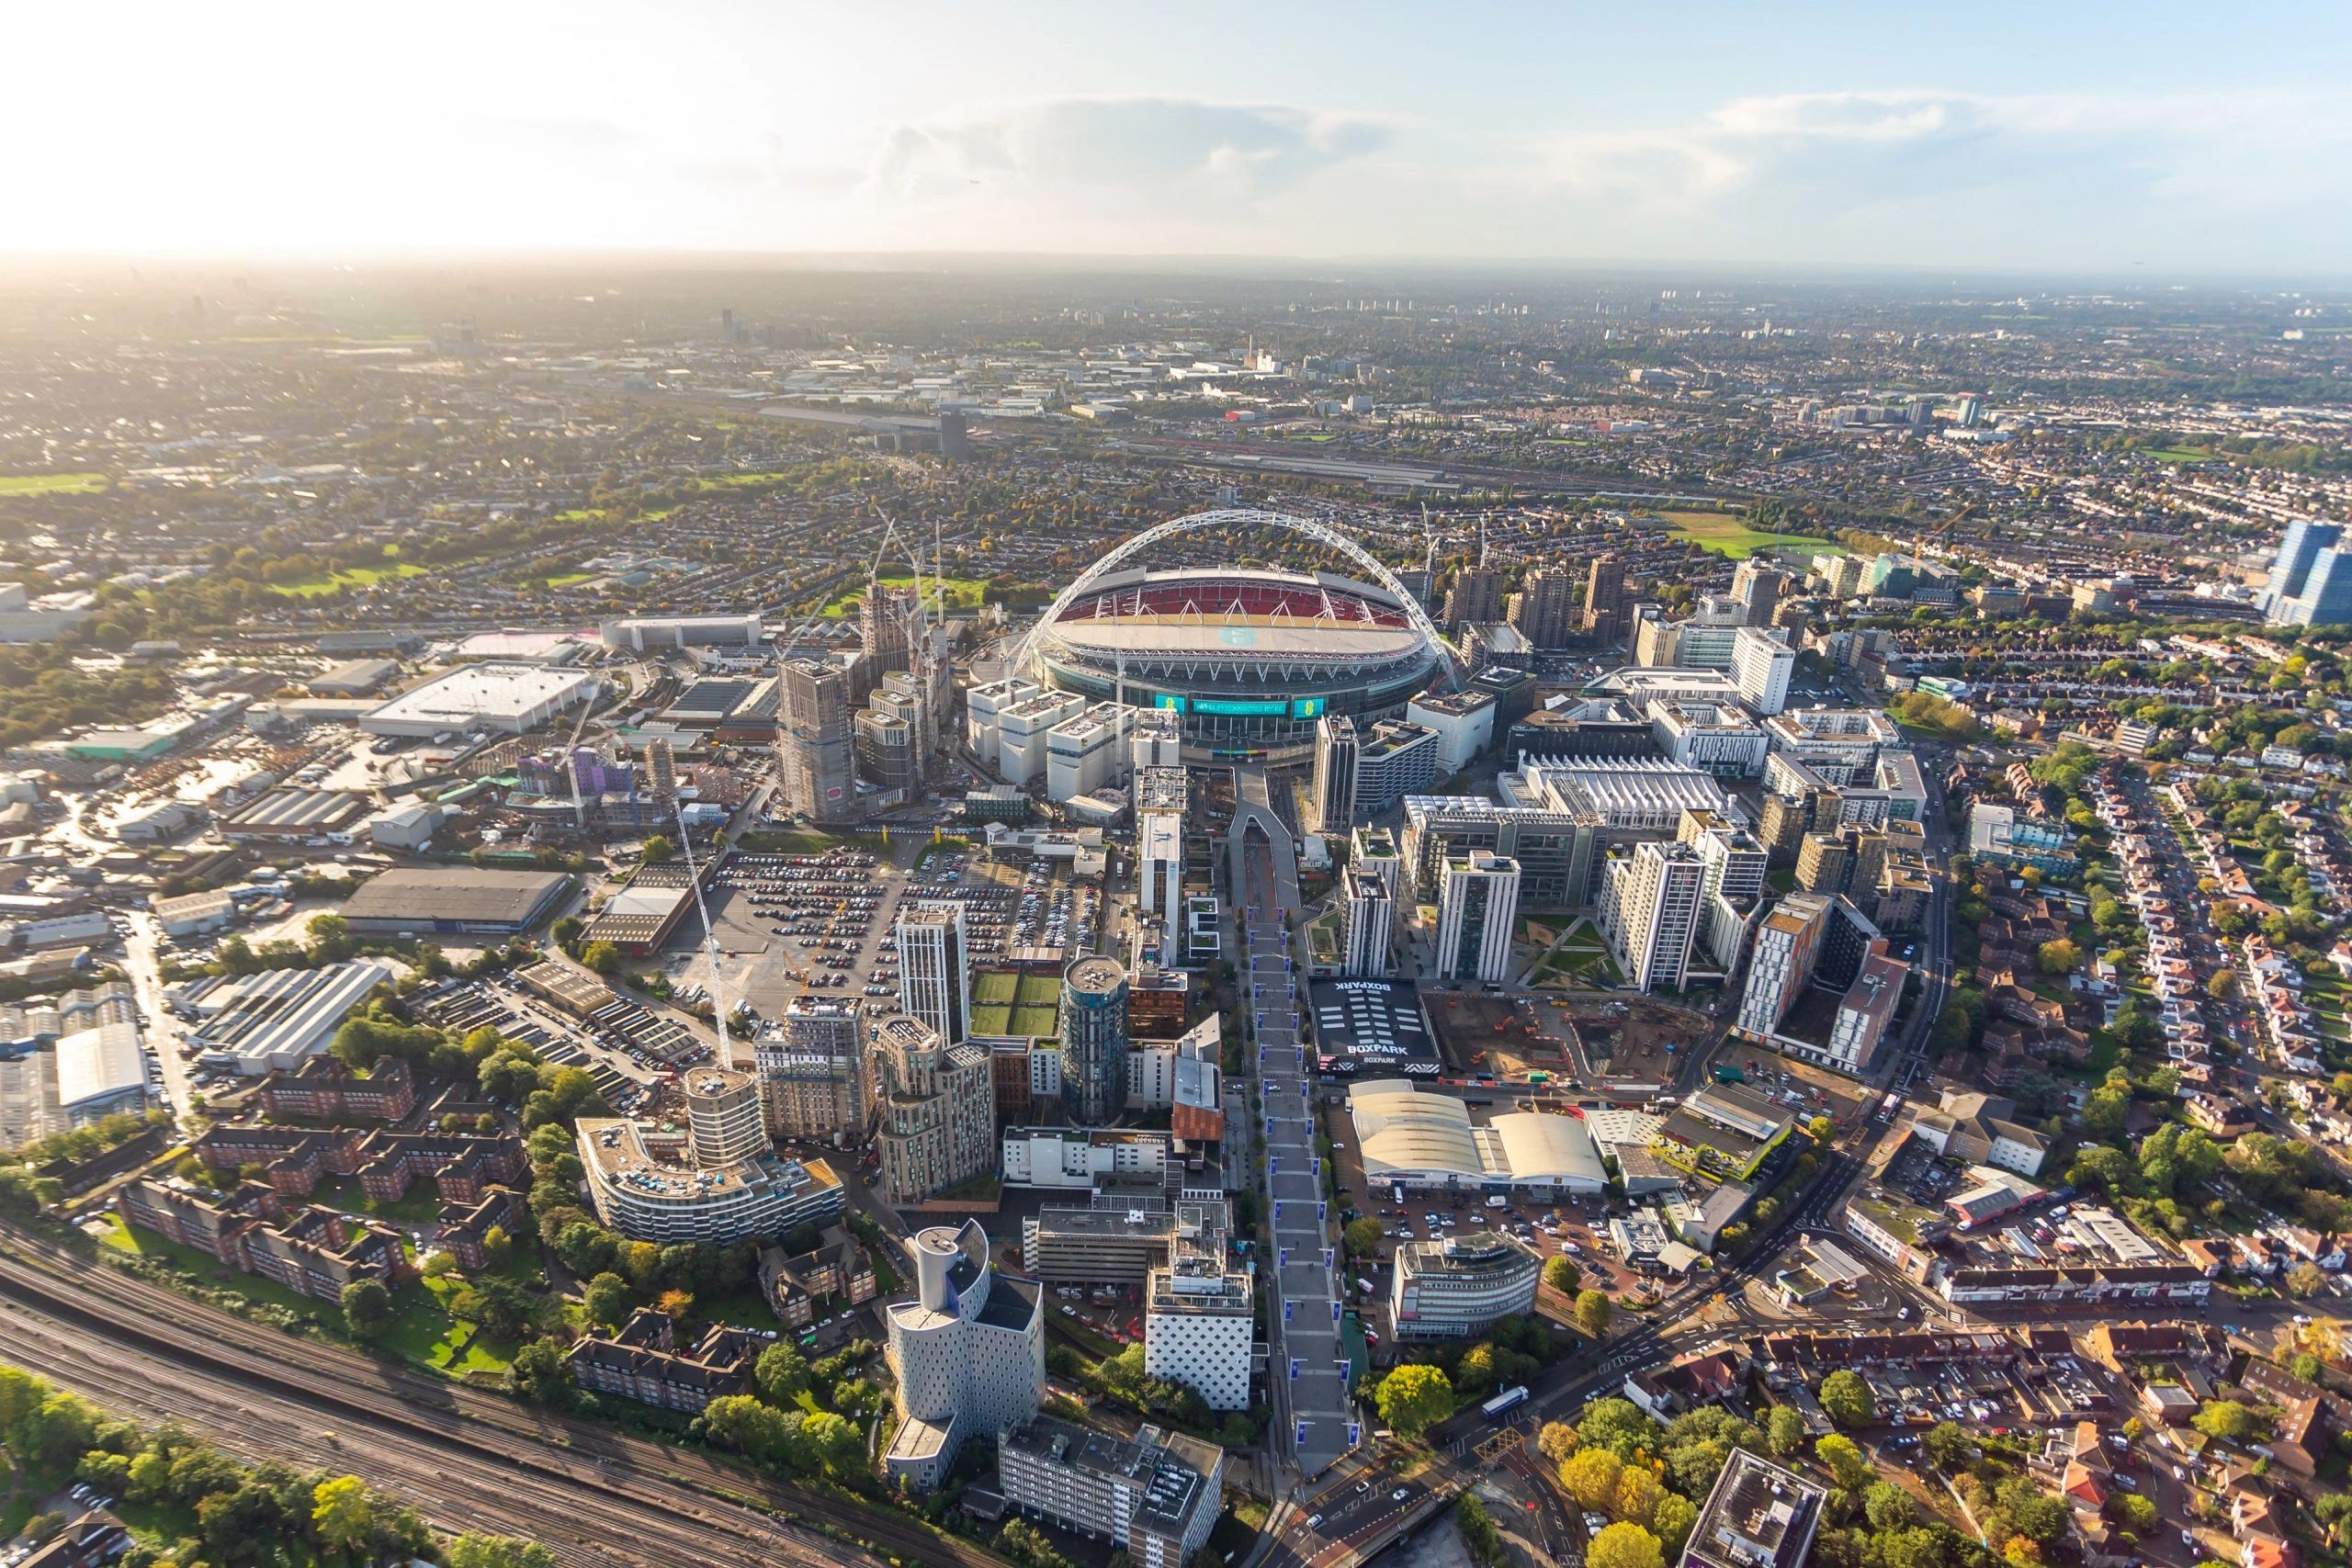
In Brent the job that comes up again and again is the house-to-flats conversion with rooms below ground: a Victorian house in Kilburn, Brondesbury, Willesden Green or Queen's Park where the basement is dug out, lightwells are cut into the front garden and the lower-ground floor becomes bedrooms and a kitchen-diner. Brent asks for daylight evidence for those rooms, and in our experience it is the rooms rather than the neighbours that fall short first. The other common instruction is a mixed-use building on or just off Kilburn High Road, Willesden High Road or Harlesden High Street with a parade in front, a community building behind and dozens of windows to test, where Brent requires a daylight and sunlight assessment before it will validate the application.
Brent's officers work from the Local Plan adopted in February 2022, Policy DMP1 on neighbouring amenity, and a Residential Extensions and Alterations SPD adopted in January 2025. The two case studies below show how we handle both situations: the first by fixing the rooms before the application went in, the second by telling the architects which windows actually counted. If you are starting from scratch, our main daylight and sunlight assessment page explains what a report contains.
Recent daylight and sunlight assessments in Brent
19 Mowbray Road, NW6: lower-ground-floor rooms brought up to the daylight target
The scheme converts a house on Mowbray Road into four flats, with a rebuilt rear extension and basement and two new front lightwells. Brent's pre-application response asked for daylight evidence for the lower-ground-floor bedrooms and kitchen-diner. On the original layout six rooms fell short of the BS EN 17037 target, five of them narrowly. We sent the architects a room-by-room list of fixes, including enlarged windows, a new west-facing window to the worst room and two slightly moved partitions, and re-tested the revised scheme for the report.
The revised application, 25/1078, was granted permission on 15 July 2025.
Dyne Road, Kilburn: ten neighbouring buildings tested
Rear, side and roof extensions to a mixed-use building on Dyne Road, with ten neighbouring buildings to assess for validation. On the first design two windows fell below the daylight guideline and one fell short on winter sunlight. The architects pulled the side extension back, and on the re-test every residential window met the BRE guidelines. The only results still below target served a stairwell and a classroom in a non-residential building, and the report set out their use so the officer could weigh them properly. The report was issued for the architects' submission.
What Brent planning officers look for
Brent's approach to daylight and sunlight is set by the Brent Local Plan 2019-2041, adopted in February 2022. Its general development management policy, DMP1, requires development to protect the amenity of neighbouring occupiers, including their access to daylight and sunlight, and to avoid creating a sense of enclosure. Officers apply the BRE guidance BR 209: Site layout planning for daylight and sunlight (2022 edition), and for new homes they expect internal daylight to be shown against the BS EN 17037 targets that BR 209 adopts.
For householder schemes, Brent's Residential Extensions and Alterations SPD, adopted in January 2025, explains how DMP1 is applied to extensions, roof alterations and loft conversions. You can find the Local Plan at brent.gov.uk/brent-local-plan and the supplementary planning documents at brent.gov.uk/supplementary-planning-documents-and-guidance. Two practical points from our Brent work: the validation team will not register a conversion or mixed-use scheme without the assessment where their list requires one, and officers expect non-residential neighbouring windows to be identified and explained rather than left out.
When you need an assessment in Brent
- House-to-flats conversions with basement or lower-ground bedrooms in Kilburn, Brondesbury, Willesden Green, Queen's Park and Kensal Rise, where Brent wants internal daylight evidence
- Rear and side extensions to mixed-use buildings on Kilburn High Road, Willesden High Road, Harlesden High Street and Wembley High Road, with a parade or community building behind
- Roof extensions and additional storeys in Cricklewood, Dollis Hill and Neasden where the gardens behind are the concern
- Two-storey side extensions to the 1930s semis of Kingsbury, Kenton and Sudbury that bring a flank wall closer to a neighbour's rear windows
- New-build flats around Wembley Park, Alperton and the Church End growth area, which need both an internal daylight assessment and a neighbour-impact study
- Any scheme where the validation checklist, a pre-application response or a neighbour's comments have raised daylight
How we work
We build a 3D model of the scheme and its surroundings from your drawings, mapping data and photographs, run the BRE tests, and tell you what we found before anything is written up, so that if a room or a window falls short you get the fix first and the report second. The fee is fixed and agreed up front; the report usually takes 4–5 working days from final drawings. The four tests are:
- Vertical Sky Component (VSC): how much sky a neighbouring window can see
- No-Sky Line (NSL), or daylight distribution: how far daylight reaches into the room
- Annual Probable Sunlight Hours (APSH): annual and winter sunlight to windows within 90 degrees of south
- Sun on ground: whether at least half of a garden still gets two hours of sun on 21 March
Our VSC, NSL and APSH page explains each test and our BRE guidelines page sets out the thresholds, including the BS EN 17037 targets for rooms inside new homes.
Frequently asked questions in Brent
Does Brent need a daylight assessment before it will validate my application?
For many conversions, mixed-use extensions and new-build schemes, yes: it is on the council's local validation list for those categories, and the Dyne Road application could not be registered without it. For a straightforward householder extension it is usually requested during the application rather than at validation.
Will Brent want daylight figures for basement and lower-ground bedrooms?
Expect it. Brent asked for exactly that at pre-application on Mowbray Road. The test is internal, against BS EN 17037, and the usual fixes are bigger windows, an extra window on a free elevation, or a smaller room, all of which are cheaper to find at design stage than once the application is in.
What if the building next door is a shop or a community hall?
Non-residential windows are still tested but assessed in context. We identify the use of each room, apply the guidance for that use, and explain any shortfall rather than hide it, which is what Brent's officers expect to see.
Get a fixed-fee quote
Send drawings through our contact page or get an instant figure from the price calculator. Call Nick on 01962 809155 or email nick@sunlightassessments.co.uk. Kilburn High Road is the boundary with Camden; for sites on the east side, see our Camden page.

Daylight and Sunlight Assessments in Reading
Concerned about an objection?
Get expert daylight and sunlight advice to protect your development and peace of mind.
or call 01962 809155

Specialist daylight, sunlight and overshadowing assessments for planning and development across the UK.



FOR ALL NEW ENQUIRIES - please fill out the contact form.

37/39 Southgate Street, Winchester Hampshire SO23 9EH

15189362